Skip main navigation
Closed
Street View
  • $625,000

    1372 N Dean St #1, Chicago, IL 60622

    3beds
    2,100sqft
    Condominium, Duplex, Single Family Residence
    Built in 2003
    -- sqft lot
    $700,700 Zestimate®
    $298/sqft
    $5,066 Estimated rent

    Home value

    $700,700

    $638,000 - $778,000

    $5,066/mo

    Zestimate® history
    Loading
    Loading...

    Owner options

    List your home for rent

    $5,066/mo

    Rent Zestimate®

    Find your next renter with Zillow Rental Manager. Plus, with online applications, you can quickly screen prospective tenants – for free.

    Learn more

    $5,066/mo

    Rent Zestimate®

    Refinance and save

    $4,544/mo

    Est. payment

    Refinancing to a lower rate could help reduce your monthly payments and save thousands over the life of the loan.

    See today's rates

    $4,544/mo

    Est. payment

    Explore your selling options

    Work with a Zillow partner agent

    Leverage their expertise and Zillow's premium Showcase listings to get your home seen by more buyers.

    Get started

    List with your own agent

    Get your home in front of millions of buyers by listing it on Zillow.

    Learn how to do it

    Sell it yourself

    Take full control of how buyers see your home on Zillow by listing For Sale by Owner (FSBO).

    List your home

    What's special

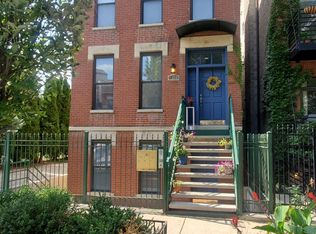
    Truly the best of both worlds - this brick duplex down is steps off Milwaukee Ave, on a quiet, tree-lined cul-de-sac! The home features 3 bedrooms and 2.5 baths as well as parking and FOUR private outdoor spaces to enjoy - including a massive 20' x 20' garage rooftop deck. The sun-filled main level leads to the first private outdoor space, a balcony with room for a grill and seating area. An open concept kitchen offers ample prep space, stainless steel Viking and GE appliances and looks out onto a generous living area with room for a dining table. Down the hall, past a convenient half bath, you will find the oversized primary bedroom with room for a king size bed plus dresser or sitting area, and access to two private back decks. The primary ensuite is the first of two recently renovated bathrooms, offering a separate tub and shower. Head downstairs to the spacious lower level, where you'll find a large family/recreation room lit with an abundance of natural light from the private patio off the front. Off the recreation room is a flex bedroom/office with french doors, and a third bedroom; both comfortably fit a queen bed. A full, updated bathroom and a full size in-unit washer and dryer complete this level. The garage roof deck is brand new, and private to Unit 1. Two doors down from Dean Park playground and park, and with easy access to the Blue Line and nearby restaurants, this home is the perfect way to experience all Wicker Park has to offer. Please see remarks for a full list of recent updates. Building allows short term rentals.

    Zillow last checked:

    Listing updated:

    Listing courtesy of:

    Amy Rapp 312-319-1168,

    Compass

    Bought with:

    Alexandre Stoykov

    Compass

    Source: MRED as distributed by MLS GRID,MLS#: 12215584MLS Logo

    Facts & features

    Interior

    Bedrooms & bathrooms
    • Bedrooms: 3
    • Bathrooms: 3
    • Full bathrooms: 2
    • 1/2 bathrooms: 1
    Primary bedroom
    • Features: Flooring (Hardwood), Bathroom (Full)
    • Level: Main
    • Area: 196 Square Feet
    • Dimensions: 14X14
    Bedroom 2
    • Features: Flooring (Wood Laminate), Window Treatments (Blinds)
    • Level: Lower
    • Area: 130 Square Feet
    • Dimensions: 13X10
    Bedroom 3
    • Features: Flooring (Hardwood)
    • Level: Lower
    • Area: 110 Square Feet
    • Dimensions: 10X11
    Balcony porch lanai
    • Level: Main
    • Area: 40 Square Feet
    • Dimensions: 10X4
    Deck
    • Level: Main
    • Area: 65 Square Feet
    • Dimensions: 5X13
    Family room
    • Features: Flooring (Wood Laminate)
    • Level: Lower
    • Area: 391 Square Feet
    • Dimensions: 23X17
    Kitchen
    • Features: Kitchen (Eating Area-Breakfast Bar), Flooring (Hardwood), Window Treatments (Blinds)
    • Level: Main
    • Area: 140 Square Feet
    • Dimensions: 14X10
    Living room
    • Features: Flooring (Hardwood)
    • Level: Main
    • Area: 294 Square Feet
    • Dimensions: 21X14
    Other
    • Level: Lower
    • Area: 84 Square Feet
    • Dimensions: 7X12
    Walk in closet
    • Level: Main
    • Area: 35 Square Feet
    • Dimensions: 5X7
    Heating
    • Natural Gas
    Cooling
    • Central Air
    Appliances
    • Included: Range, Microwave, Dishwasher, Refrigerator, Washer, Dryer, Disposal, Humidifier, Gas Water Heater
    • Laundry: Washer Hookup, Gas Dryer Hookup, Electric Dryer Hookup, In Unit
    Features
    • 1st Floor Bedroom, Storage, Walk-In Closet(s), High Ceilings, Open Floorplan
    • Flooring: Hardwood, Laminate, Wood
    • Basement: None
    • Number of fireplaces: 1
    • Fireplace features: Gas Log, Living Room
    Interior area
    • Total structure area: 0
    • Total interior livable area: 2,100 sqft

    Property

    Parking
    • Total spaces: 1
    • Parking features: Garage Door Opener, On Site, Garage Owned, Detached, Garage
    • Garage spaces: 1
    • Has uncovered spaces: Yes
    Accessibility
    • Accessibility features: No Disability Access
    Features
    • Patio & porch: Deck, Patio
    • Exterior features: Balcony
    Details
    • Parcel number: 17062190571002
    • Special conditions: List Broker Must Accompany
    • Other equipment: Ceiling Fan(s)

    Construction

    Type & style
    • Home type: Condo
    • Property subtype: Condominium, Duplex, Single Family Residence
    Materials
    • Brick
    Condition
    • New construction: No
    • Year built: 2003

    Utilities & green energy

    • Sewer: Public Sewer
    • Water: Lake Michigan

    Community & neighborhood

    Security
    • Security features: Carbon Monoxide Detector(s)
    Location
    • Region: Chicago
    • Subdivision: Wicker Park

    HOA & financial

    HOA
    • Has HOA: Yes
    • HOA fee: $180 monthly
    • Services included: Water, Insurance, Exterior Maintenance, Scavenger

    Other

    Other facts
    • Listing terms: Conventional
    • Ownership: Condo

    Price history

    DateEventPrice
    12/30/2024Sold$625,000+1%$298/sqft
    Source: MRED as distributed by MLS GRID #12215584 Report a problem
    12/16/2024Pending sale$619,000$295/sqft
    Source: MRED as distributed by MLS GRID #12215584 Report a problem
    11/27/2024Contingent$619,000$295/sqft
    Source: MRED as distributed by MLS GRID #12215584 Report a problem
    11/22/2024Listed for sale$619,000-17.4%$295/sqft
    Source: MRED as distributed by MLS GRID #12215584 Report a problem
    7/26/2024Listing removed--
    Source: MRED as distributed by MLS GRID #12112195 Report a problem
    7/23/2024Contingent$749,000$357/sqft
    Source: MRED as distributed by MLS GRID #12112195 Report a problem
    7/16/2024Price change$749,000-3.4%$357/sqft
    Source: MRED as distributed by MLS GRID #12112195 Report a problem
    7/11/2024Price change$775,000-3%$369/sqft
    Source: MRED as distributed by MLS GRID #12085334 Report a problem
    6/27/2024Price change$799,000-2%$380/sqft
    Source: MRED as distributed by MLS GRID #12085334 Report a problem
    6/20/2024Listed for sale$815,000+19%$388/sqft
    Source: MRED as distributed by MLS GRID #12085334 Report a problem
    8/15/2019Sold$685,000+1.5%$326/sqft
    Source: MRED as distributed by MLS GRID #10443784 Report a problem
    7/16/2019Pending sale$674,900$321/sqft
    Source: Chicago Habitats LLC #10443784 Report a problem
    7/9/2019Listed for sale$674,900+12.7%$321/sqft
    Source: Chicago Habitats LLC #10443784 Report a problem
    8/8/2017Sold$599,000$285/sqft
    Source: Public Record Report a problem
    6/6/2017Pending sale$599,000$285/sqft
    Source: @properties #09641959 Report a problem
    5/31/2017Listed for sale$599,000+44%$285/sqft
    Source: @properties #09641959 Report a problem
    5/6/2011Sold$416,000-4.4%$198/sqft
    Source: Public Record Report a problem
    3/12/2011Pending sale$435,000$207/sqft
    Source: Prudential Rubloff #07653716 Report a problem
    12/14/2010Price change$435,000-3.1%$207/sqft
    Source: Prudential Rubloff #07653716 Report a problem
    10/14/2010Listed for sale$449,000-8.4%$214/sqft
    Source: Prudential Real Estate #07653716 Report a problem
    11/22/2006Sold$490,000+22.5%$233/sqft
    Source: Public Record Report a problem
    9/2/2003Sold$400,000$190/sqft
    Source: Public Record Report a problem

    Public tax history

    YearProperty taxesTax assessment
    2024-- $63,971 +1.4%
    2023$12,653 +3.1%$63,103
    2022$12,276 +2.1%$63,103
    2021$12,020 +3.7%$63,103 +14.4%
    2020$11,593 +2.2%$55,145 -7.9%
    2019$11,345 -4.1%$59,899
    2018$11,832 +25%$59,899 +26.5%
    2017$9,469 -0.2%$47,363
    2016$9,486 +9.3%$47,363
    2015$8,679 +19.7%$47,363 +21.2%
    2014$7,252 +2%$39,088
    2013$7,109 +1.4%$39,088
    2012$7,014 +14%$39,088 -2.2%
    2011$6,152 -0.9%$39,983
    2010$6,210 +4.3%$39,983
    2009$5,957 +10.3%$39,983 +1.2%
    2008$5,400 +0.8%$39,491
    2007$5,359 -0.8%$39,491
    2006$5,404 -12.2%$39,491 +0%
    2005$6,154 -3.7%$39,490
    2004$6,388 $39,490

    Find assessor info on the county website

    Neighborhood: Wicker Park

    Nearby schools

    GreatSchools rating
    Schools provided by the listing agent
    • District: 299

    Source: MRED as distributed by MLS GRID. This data may not be complete. We recommend contacting the local school district to confirm school assignments for this home.

    Get a cash offer in 3 minutes
    Find out how much your home could sell for in as little as 3 minutes with a no-obligation cash offer.
    Estimated market value
    $700,700
    Get a cash offer in 3 minutes
    Find out how much your home could sell for in as little as 3 minutes with a no-obligation cash offer.
    Estimated market value
    $700,700