Welcome home to this beautifully designed townhouse in the heart of Spanish Fork! Featuring 3 bedrooms, 2.5 bathrooms, approximately 1,546 square feet of living space, and a spacious 2-car garage, this home offers the perfect blend of comfort, convenience, and low-maintenance living. The open-concept floor plan creates an inviting atmosphere, while the modern kitchen showcases stylish cabinetry, quality appliances, and plenty of space for gathering with family and friends. Upstairs, you'll find generously sized bedrooms and the convenience of an upstairs laundry area. Located just minutes from Highway 6 and I-15, this home provides quick access to everything you need. Enjoy being close to shopping, dining, and entertainment. Daily errands are a breeze with major shopping centers, grocery stores, coffee shops, and other conveniences located nearby. Residents also enjoy proximity to local schools, parks, and recreation opportunities, making this an excellent place to call home. The square footage figure is provided as a courtesy to the buyer and the buyer's agent to verify.
For sale
$380,000
1372 N Meadow Ln, Spanish Fork, UT 84660
3beds
1,545sqft
Townhouse
Built in 2025
1,306 Square Feet Lot
$379,600 Zestimate®
$246/sqft
$120/mo HOA
What's special
Stylish cabinetryOpen-concept floor planUpstairs laundry areaModern kitchenQuality appliancesGenerously sized bedrooms
- 20 days |
- 117 |
- 18 |
Zillow last checked:
Listing updated:
Listed by:
Maddison G Warren 801-210-1461,
Bybee & Co Realty, LLC,
Harrison Littledike 385-333-7841,
Bybee & Co Realty, LLC
Source: UtahRealEstate.com,MLS#: 2168740
Facts & features
Interior
Bedrooms & bathrooms
- Bedrooms: 3
- Bathrooms: 3
- Full bathrooms: 2
- 1/2 bathrooms: 1
- Partial bathrooms: 1
Heating
- Forced Air
Cooling
- Central Air
Appliances
- Included: Dryer, Microwave, Refrigerator, Washer, Gas Range
- Laundry: Electric Dryer Hookup
Features
- Separate Bath/Shower, Walk-In Closet(s)
- Windows: Blinds
- Basement: None
- Has fireplace: No
Interior area
- Total structure area: 1,545
- Total interior livable area: 1,545 sqft
- Finished area above ground: 1,545
Property
Parking
- Total spaces: 2
- Parking features: Garage - Attached
- Attached garage spaces: 2
Features
- Levels: Two
- Stories: 2
- Has view: Yes
- View description: Mountain(s)
Lot
- Size: 1,306 Square Feet
- Features: Sprinkler: Auto-Full, Drip Irrigation: Auto-Full
- Residential vegetation: Landscaping: Full
Details
- Parcel number: 670980636
- Zoning description: Single-Family
Construction
Type & style
- Home type: Townhouse
- Property subtype: Townhouse
Materials
- Clapboard/Masonite, Stone
- Roof: Asphalt
Condition
- Blt./Standing
- New construction: No
- Year built: 2025
Details
- Warranty included: Yes
Utilities & green energy
- Utilities for property: Natural Gas Connected, Electricity Connected, Sewer Connected, Water Connected
Community & HOA
Community
- Features: Sidewalks
- Subdivision: Ridge
HOA
- Has HOA: Yes
- HOA fee: $120 monthly
Location
- Region: Spanish Fork
Financial & listing details
- Price per square foot: $246/sqft
- Tax assessed value: $216,100
- Annual tax amount: $1,145
- Date on market: 6/30/2026
- Inclusions: Dryer, Microwave, Refrigerator, Washer
- Acres allowed for irrigation: 0
- Electric utility on property: Yes
- Road surface type: Paved
Estimated market value
$379,600
$361,000 - $399,000
$1,984/mo
Price history
| Date | Event | Price |
|---|---|---|
| 6/30/2026 | Listed for sale | $380,000-1%$246/sqft |
Source:  UtahRealEstate.com #2168740 Report a problem UtahRealEstate.com #2168740 Report a problem | ||
| 5/7/2025 | Listing removed | $383,990$249/sqft |
Source: UtahRealEstate.com #2069555 Report a problem | ||
| 4/4/2025 | Pending sale | $383,990$249/sqft |
Source: UtahRealEstate.com #2069555 Report a problem | ||
| 3/11/2025 | Listed for sale | $383,990$249/sqft |
Source: UtahRealEstate.com #2069555 Report a problem | ||
Public tax history
| Year | Property taxes | Tax assessment |
|---|---|---|
| 2025 | $1,145 +67.8% | $216,100 +207.4% |
| 2024 | $682 +0.1% | $70,300 |
| 2023 | $681 -8.1% | $70,300 -6.3% |
| 2022 | $741 -12% | $75,000 |
| 2021 | $842 | $75,000 |
Find assessor info on the county website
Monthly payment
Est. payment
Payment breakdown
Explore the cost of this home by adjusting the details. Changes won't be saved.Climate risks
Neighborhood: 84660
Nearby schools
GreatSchools rating
- 6/10Rees SchoolGrades: PK-6Distance: 0.8 mi
- 7/10Maple Mountain High SchoolGrades: 7-12Distance: 1.3 mi
- 6/10Maple Grove MiddleGrades: 6-8Distance: 1.4 mi
Schools provided by the listing agent
- Elementary: Rees
- High: Maple Mountain
- District: Nebo
Source: UtahRealEstate.com. This data may not be complete. We recommend contacting the local school district to confirm school assignments for this home.
- $435,9003 bd3 ba1.5k sqft1376 Meadow Ln, Spanish Fork, UT 84660Off Market
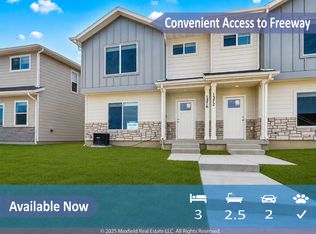
- $216,1003 bd2 ba1.5k sqft1362 N Meadow Ln, Spanish Fork, UT 84660Off Market
- $366,2003 bd2 ba1.5k sqft1376 N Meadow Ln, Spanish Fork, UT 84660Off Market
- $366,7003 bd2 ba1.5k sqft1356 N Meadow Ln, Spanish Fork, UT 84660Off Market
- $73,8003 bd2 ba1.5k sqft1382 N Meadow Ln, Spanish Fork, UT 84660Off Market
- $430,0003 bd3 ba1.5k sqft1382 Meadow Ln, Spanish Fork, UT 84660Off Market
- $380,0003 bd3 ba1.5k sqft1382 N Meadow Ln #638, Spanish Fork, UT 84660For Sale
- $216,1003 bd2 ba1.5k sqft1352 N Meadow Ln, Spanish Fork, UT 84660Off Market
A local agent can set up tours, give advice and negotiate with sellers.
Similar homes
- $377,9003 bd3 ba1.5k sqft1942 E 1550 N, Spanish Fork, UT 84660For Sale

 MLS ID #2164322, Jennifer Wilcox, Bybee & Co Realty, LLC. UtahRealEstate.com
 - $380,0003 bd3 ba1.5k sqft1382 N Meadow Ln #638, Spanish Fork, UT 84660For Sale
 MLS ID #2165473, Maddison G Warren, Bybee & Co Realty, LLC. UtahRealEstate.com
 - $391,0003 bd3 ba1.5k sqft1491 N 1950 E, Spanish Fork, UT 84660For Sale
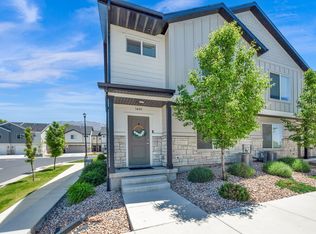 MLS ID #2157408, Tiffany L Davidson, Better Homes and Gardens Real Estate Momentum (Lehi). UtahRealEstate.com
 - $379,9003 bd3 ba1.6k sqft1054 S 2740 E, Spanish Fork, UT 84660For Sale
 MLS ID #2170369, Kerry Oman, Summit Sotheby's International Realty. UtahRealEstate.com
 - $359,9003 bd3 ba1.8k sqft836 S 1760 E, Spanish Fork, UT 84660For SaleMLS ID #2169142, Aaron McIntire, Better Homes and Gardens Real Estate Momentum (Lehi). UtahRealEstate.com
- $379,9003 bd3 ba1.6k sqft1062 S 2740 E, Spanish Fork, UT 84660For SaleMLS ID #2168979, Kerry Oman, Summit Sotheby's International Realty. UtahRealEstate.com
- $420,0003 bd3 ba2.1k sqft1593 N 1870 E, Spanish Fork, UT 84660For SaleMLS ID #2162396, JD Park, Vision Real Estate (Provo). UtahRealEstate.com
- $364,9002 bd3 ba1.3k sqft1026 S 2770 E, Spanish Fork, UT 84660For SaleMLS ID #2169609, Joshua L Low, Ascent Real Estate Group LLC. UtahRealEstate.com
- $399,9903 bd3 ba1.4k sqft1369 S Calpac Ave, Spanish Fork, UT 84660New ConstructionMLS ID #2168912, Gordon Richards, Visionary Real Estate. UtahRealEstate.com
- $399,9003 bd3 ba1.9k sqft1024 S 2770 E, Spanish Fork, UT 84660For SaleMLS ID #2141139, Joshua L Low, Ascent Real Estate Group LLC. UtahRealEstate.com
- from $399,9903 bd3 ba1.4k sqftMedford Plan, River Meadows - Spanish Fork (Townhomes), Spanish Fork, UT 84660New ConstructionVisionary Homes
- $434,9003 bd3 ba1.9k sqft1056 S 2740 E, Spanish Fork, UT 84660For SaleMLS ID #2170059, Kerry Oman, Summit Sotheby's International Realty. UtahRealEstate.com
- $344,9003 bd2 ba1.3k sqft1408 S 3720 E #E, Spanish Fork, UT 84660For SaleMLS ID #2165552, Jennifer Keisel, Equity Real Estate (Results). UtahRealEstate.com
- $439,9003 bd3 ba2k sqft1058 S 2740 E, Spanish Fork, UT 84660For SaleMLS ID #2169932, Kerry Oman, Summit Sotheby's International Realty. UtahRealEstate.com
- $414,9003 bd3 ba1.9k sqft1072 S 2760 E, Spanish Fork, UT 84660For SaleMLS ID #2097731, Kerry Oman, Summit Sotheby's International Realty. UtahRealEstate.com
- $409,9003 bd3 ba2k sqft1068 S 2760 E, Spanish Fork, UT 84660For SaleMLS ID #2097715, Kerry Oman, Summit Sotheby's International Realty. UtahRealEstate.com
- $429,9004 bd4 ba2.2k sqft3795 S 1680 S, Spanish Fork, UT 84660For SaleMLS ID #2169617, Carlo Sanchez, Utah's Wise Choice Real Estate. UtahRealEstate.com
- $384,9903 bd3 ba2.2k sqft1894 E 670 N #1238, Salem, UT 84653New ConstructionUtahRealEstate.com
- $464,9004 bd3 ba2k sqft1052 S 2740 E, Spanish Fork, UT 84660For SaleMLS ID #2170716, Kerry Oman, Summit Sotheby's International Realty. UtahRealEstate.com
- $374,9903 bd3 ba2.2k sqft1902 E 670 N #1239, Salem, UT 84653New ConstructionUtahRealEstate.com
