Charming Mid-Century Ranch Style. Located behind a lush privacy hedge in the heart of Claremont, this single story house has just been painted inside and out, and offers a welcoming open floor plan with numerous upgrades. Through the front door, beautiful hardwood floors are revealed, which flow through the entire house. Step down into the spacious open living room filled with natural light, and warmed by an attractive raised hearth fireplace with a custom mantle. The dining room is open to the living room, and offers abundant built in storage cabinets under a long buffet surface, topped by a row of windows with wood shutters. The kitchen has stone counters, a built-in KitchenAid refrigerator, stainless steel gas range and oven, and a dishwasher. There is a breakfast counter which provides seating for up to three people, as well as an open line of sight from the kitchen to the living and dining rooms. There are three generously sized bedrooms, including the primary suite with its own private bathroom. One bedroom offers a door directly out to the living room as well as a secondary set of laundry hookups in the closet, allowing an easy option for an indoor laundry area. A beautifully sun-lit enclosed patio is set between the living room and the backyard, and is not included in the square footage. The house is equipped with copper plumbing, an upgraded 200 amp electrical panel, whole house water filtration system, a newer furnace, air conditioner, and water heater. The winding, gated driveway leads to the detached garage, set in the spacious backyard with no lack of space for the creation of your dream backyard.
Sold for $930,000
Listed by: CONCIERGE REALTY GROUP • Mason Prophet • Contact: 909-333-7445
Bought with: Coldwell Banker Realty
$930,000
1372 N Mountain Ave, Claremont, CA 91711
3beds
1,560sqft
Single Family Residence
Built in 1954
9,298 Square Feet Lot
$916,700 Zestimate®
$596/sqft
$3,828 Estimated rent
Home value
$916,700
$825,000 - $1.02M
$3,828/mo
Zestimate® history
Owner options
List your home for rent
$3,828/mo
Rent Zestimate®
Find your next renter with Zillow Rental Manager. Plus, with online applications, you can quickly screen prospective tenants – for free.
$3,828/mo
Rent Zestimate®
Refinance and save
$5,974/mo
Est. payment
Refinancing to a lower rate could help reduce your monthly payments and save thousands over the life of the loan.
$5,974/mo
Est. payment
Explore your selling options
Work with a Zillow partner agent
Leverage their expertise and Zillow's premium Showcase listings to get your home seen by more buyers.
Get startedList with your own agent
Get your home in front of millions of buyers by listing it on Zillow.
Learn how to do itSell it yourself
Take full control of how buyers see your home on Zillow by listing For Sale by Owner (FSBO).
List your homeWhat's special
Raised hearth fireplaceDream backyardSpacious backyardPrivate bathroomWinding gated drivewayBreakfast counterDetached garage
Zillow last checked:
Listing updated:
Listed by:
Mason Prophet DRE #01714034 mason@conciergerealtygroup.com,
CONCIERGE REALTY GROUP,
Ryan Zimmerman DRE #01801354,
CONCIERGE REALTY GROUP
Bought with:
Gabriel Pelaez, DRE #02068061
Coldwell Banker Realty
Joseph Collins, DRE #02074514
Coldwell Banker Realty
Source: CRMLS,MLS#: CV25020152 Originating MLS: California Regional MLS
Originating MLS: California Regional MLSFacts & features
Interior
Bedrooms & bathrooms
- Bedrooms: 3
- Bathrooms: 2
- Full bathrooms: 1
- 3/4 bathrooms: 1
- Main level bathrooms: 2
- Main level bedrooms: 3
Rooms
- Room types: Bedroom, Kitchen, Living Room, Primary Bedroom, Dining Room
Primary bedroom
- Features: Main Level Primary
Bedroom
- Features: All Bedrooms Down
Bedroom
- Features: Bedroom on Main Level
Bathroom
- Features: Bathtub, Full Bath on Main Level, Separate Shower, Tile Counters, Tub Shower
Kitchen
- Features: Pots & Pan Drawers, Stone Counters
Heating
- Central, Natural Gas
Cooling
- Central Air
Appliances
- Included: Convection Oven, Dishwasher, Gas Oven, Gas Range, Range Hood, Water Heater
- Laundry: Washer Hookup, Gas Dryer Hookup, Inside, Laundry Closet, In Garage
Features
- Breakfast Bar, Ceiling Fan(s), Crown Molding, Separate/Formal Dining Room, Stone Counters, Recessed Lighting, All Bedrooms Down, Bedroom on Main Level, Main Level Primary
- Flooring: Tile, Wood
- Windows: Double Pane Windows, Drapes, Shutters
- Has fireplace: Yes
- Fireplace features: Living Room, Raised Hearth
- Common walls with other units/homes: No Common Walls
Interior area
- Total interior livable area: 1,560 sqft
Property
Parking
- Total spaces: 8
- Parking features: Driveway, Garage, Garage Door Opener, Gated
- Garage spaces: 2
- Uncovered spaces: 6
Features
- Levels: One
- Stories: 1
- Entry location: 1
- Patio & porch: Enclosed, Patio
- Pool features: None
- Spa features: None
- Fencing: Block
- Has view: Yes
- View description: None
Lot
- Size: 9,298 Square Feet
- Features: Back Yard, Drip Irrigation/Bubblers, Front Yard, Sprinklers In Rear, Sprinklers In Front, Level, Rectangular Lot, Sprinklers Timer, Yard
Details
- Parcel number: 8305013025
- Zoning: CLRS10000*
- Special conditions: Standard
Construction
Type & style
- Home type: SingleFamily
- Architectural style: Ranch
- Property subtype: Single Family Residence
Materials
- Stucco, Wood Siding, Copper Plumbing
- Foundation: Raised
- Roof: Composition
Condition
- Updated/Remodeled
- New construction: No
- Year built: 1954
Utilities & green energy
- Electric: Standard
- Sewer: Private Sewer
- Water: Private
- Utilities for property: Electricity Connected, Natural Gas Connected, Phone Available, Sewer Connected, Water Connected
Community & HOA
Community
- Features: Gutter(s), Street Lights, Suburban, Sidewalks
- Security: Carbon Monoxide Detector(s), Smoke Detector(s)
Location
- Region: Claremont
Financial & listing details
- Price per square foot: $596/sqft
- Tax assessed value: $751,148
- Annual tax amount: $11,466
- Date on market: 1/29/2025
- Cumulative days on market: 13 days
- Listing terms: Cash,Cash to New Loan
- Inclusions: Washer and Dryer are negotiable
- Road surface type: Paved
Price history
| Date | Event | Price |
|---|---|---|
| 2/26/2025 | Sold | $930,000+0.5%$596/sqft |
Source:  CRMLS #CV25020152 Report a problem CRMLS #CV25020152 Report a problem | ||
| 2/19/2025 | Pending sale | $925,000$593/sqft |
Source: CRMLS #CV25020152 Report a problem | ||
| 2/12/2025 | Contingent | $925,000$593/sqft |
Source: CRMLS #CV25020152 Report a problem | ||
| 1/30/2025 | Listed for sale | $925,000+48%$593/sqft |
Source: CRMLS #CV25020152 Report a problem | ||
| 6/24/2015 | Sold | $625,000+12.6%$401/sqft |
Source: Public Record Report a problem | ||
| 8/27/2014 | Sold | $555,000$356/sqft |
Source: Public Record Report a problem | ||
| 8/22/2014 | Pending sale | $555,000$356/sqft |
Source: WHEELER STEFFEN SOTHEBY'S INT #CV14156208 Report a problem | ||
| 8/3/2014 | Price change | $555,000+0.9%$356/sqft |
Source: WHEELER STEFFEN SOTHEBY'S INT #CV14156208 Report a problem | ||
| 7/31/2014 | Pending sale | $550,000$353/sqft |
Source: WHEELER STEFFEN SOTHEBY'S INT #CV14156208 Report a problem | ||
| 7/27/2014 | Listed for sale | $550,000+25481.4%$353/sqft |
Source: WHEELER STEFFEN SOTHEBY'S INT #CV14156208 Report a problem | ||
| 1/28/2011 | Listing removed | $2,150$1/sqft |
Source: Prudential Real Estate #C11003414 Report a problem | ||
| 1/15/2011 | Listed for sale | $2,150-99.6%$1/sqft |
Source: Prudential Real Estate #C11003414 Report a problem | ||
| 4/8/2005 | Sold | $564,000+189.2%$362/sqft |
Source: Public Record Report a problem | ||
| 5/22/1998 | Sold | $195,000$125/sqft |
Source: Public Record Report a problem | ||
Public tax history
| Year | Property taxes | Tax assessment |
|---|---|---|
| 2025 | $11,466 +25.1% | $751,148 +2% |
| 2024 | $9,168 +2.2% | $736,420 +2% |
| 2023 | $8,974 +1.6% | $721,981 +2% |
| 2022 | $8,830 +1.5% | $707,825 +2% |
| 2021 | $8,697 +2.7% | $693,947 +1% |
| 2020 | $8,465 | $686,832 +2% |
| 2019 | $8,465 +4.4% | $673,365 +2% |
| 2018 | $8,111 | $660,163 +2% |
| 2017 | $8,111 +2.7% | $647,220 +2% |
| 2016 | $7,900 +4.4% | $634,530 +14.3% |
| 2015 | $7,568 +39.6% | $555,000 +28.1% |
| 2014 | $5,419 | $433,100 +31.2% |
| 2012 | -- | $330,000 -15.4% |
| 2011 | -- | $390,000 |
| 2010 | -- | $390,000 -7.7% |
| 2009 | -- | $422,700 -18.1% |
| 2008 | -- | $516,300 -12% |
| 2007 | -- | $586,785 +2% |
| 2006 | -- | $575,280 +152.5% |
| 2005 | -- | $227,838 +4% |
| 2004 | -- | $218,993 +1.9% |
| 2003 | -- | $214,980 +2% |
| 2002 | -- | $210,766 +4% |
| 2000 | -- | $202,583 |
Find assessor info on the county website
Neighborhood: Towne Ranch
Nearby homes
- $1,003,5003 bd2 ba1.5k sqft1360 N Mountain Ave, Claremont, CA 91711Off Market
- $958,0003 bd3 ba2.7k sqft1404 N Mountain Ave, Claremont, CA 91711Sold
- $1,024,3002 bd2 ba1.9k sqft1365 Tulane Rd, Claremont, CA 91711Off Market
- $1,143,7004 bd3 ba2.2k sqft1403 Tulane Rd, Claremont, CA 91711Off Market
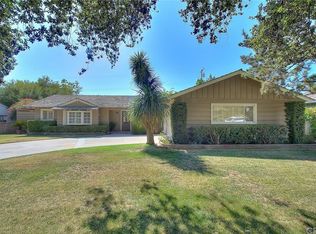
- $1,108,8003 bd3 ba2.1k sqft1346 N Mountain Ave, Claremont, CA 91711Off Market
- $916,4002 bd2 ba1.4k sqft1351 Tulane Rd, Claremont, CA 91711Off Market
- $1,031,4002 bd2 ba1.7k sqft790 Wellesley Dr, Claremont, CA 91711Off Market
- $1,222,2003 bd3 ba2.5k sqft1409 Tulane Rd, Claremont, CA 91711Off Market
Nearby schools
GreatSchools rating
- 7/10Condit Elementary SchoolGrades: K-6Distance: 0.4 mi
- 9/10El Roble Intermediate SchoolGrades: 7-8Distance: 0.6 mi
- 9/10Claremont High SchoolGrades: 9-12Distance: 0.5 mi
Schools provided by the listing agent
- Elementary: Condit
- Middle: El Roble
- High: Claremont
Source: CRMLS. This data may not be complete. We recommend contacting the local school district to confirm school assignments for this home.
Get a cash offer in 3 minutes
Find out how much your home could sell for in as little as 3 minutes with a no-obligation cash offer.
Estimated market value
$916,700
Get a cash offer in 3 minutes
Find out how much your home could sell for in as little as 3 minutes with a no-obligation cash offer.
Estimated market value
$916,700
- California
- Los Angeles County
- Claremont
- 91711
- Towne Ranch
- 1372 N Mountain Ave
Nearby cities
Nearby neighborhoods
Nearby zip codes
Other Claremont Topics
