Move-In Ready Gem in Prineville - Unbeatable Value! Super sunny and beautifully updated, this single-level, 2-bedroom, 1.5-bathroom residence sits on an expansive corner lot. Interior Highlights Fresh Modern Style: Brand new interior paint in a neutral palette with exterior painted less than a year ago. Premium Comfort: Plush new carpeting throughout the entire home. Enjoy the cozy fireplace during those cool winter nights. Equipped with sleek stainless steel appliances. Single-level floor plan maximizes space and natural light. Outdoor & Utility Features Expansive Corner Lot: Fully fenced backyard with a newly planted, irrigated lawn. Covered Carport: Shields your vehicle from the elements. Bonus Storage: Attached lock-off storage building for tools, gear, or seasonal items. Don't miss this rare opportunity to own a turnkey home.
Pending
Price cut: $14K (8/10)
$315,000
1372 NW Teal Loop, Prineville, OR 97754
2beds
2baths
1,188sqft
Single Family Residence
Built in 2003
5,227 Square Feet Lot
$314,600 Zestimate®
$265/sqft
$-- HOA
What's special
Cozy fireplaceSleek stainless steel appliancesFully fenced backyardBeautifully updatedNewly planted irrigated lawnSuper sunnyCovered carport
- 71 days
- 767
- 60
Zillow last checked:
Listing updated:
Listed by:
Obsidian Real Estate Group 541-633-7772
Source: Oregon Datashare,MLS#: 220222887
Facts & features
Interior
Bedrooms & bathrooms
- Bedrooms: 2
- Bathrooms: 2
Heating
- Electric
Cooling
- None
Appliances
- Included: Dishwasher, Range, Refrigerator, Water Heater
Features
- Laminate Counters, Open Floorplan, Primary Downstairs, Solid Surface Counters
- Flooring: Carpet, Vinyl
- Windows: Double Pane Windows
- Has fireplace: Yes
- Fireplace features: Living Room, Wood Burning
- Common walls with other units/homes: No Common Walls
Interior area
- Total structure area: 1,188
- Total interior livable area: 1,188 sqft
Property
Parking
- Parking features: Concrete, Detached Carport, Driveway, On Street, Storage
- Has carport: Yes
- Has uncovered spaces: Yes
Features
- Levels: One
- Stories: 1
- Patio & porch: Covered, Front Porch
- Fencing: Fenced
- Has view: Yes
- View description: Neighborhood
Lot
- Size: 5,227 Square Feet
- Features: Corner Lot, Landscaped, Level, Sprinkler Timer(s), Sprinklers In Front, Sprinklers In Rear
Details
- Additional structures: Storage
- Parcel number: 16512
- Zoning description: R4; Residential Redevelop
- Special conditions: Standard
Construction
Type & style
- Home type: SingleFamily
- Architectural style: Traditional
- Property subtype: Single Family Residence
Materials
- Frame
- Foundation: Stemwall
- Roof: Asphalt
Condition
- New construction: No
- Year built: 2003
Utilities & green energy
- Sewer: Public Sewer
- Water: Public
Community & HOA
Community
- Security: Carbon Monoxide Detector(s), Smoke Detector(s)
- Subdivision: Valley Brook
HOA
- Has HOA: No
Location
- Region: Prineville
Financial & listing details
- Price per square foot: $265/sqft
- Tax assessed value: $296,230
- Annual tax amount: $2,273
- Date on market: 9/7/2026
- Cumulative days on market: 72 days
- Listing terms: Conventional
- Inclusions: fridge, range, dishwasher
- Road surface type: Paved
Estimated market value
$314,600
$299,000 - $330,000
$1,766/mo
Price history
| Date | Event | Price |
|---|---|---|
| 9/21/2026 | Pending sale | $315,000$265/sqft |
Source:  Oregon Datashare #220222887 Report a problem Oregon Datashare #220222887 Report a problem | ||
| 9/7/2026 | Listed for sale | $315,000$265/sqft |
Source: Oregon Datashare #220222887 Report a problem | ||
| 8/19/2026 | Pending sale | $315,000$265/sqft |
Source: Oregon Datashare #220222887 Report a problem | ||
| 8/10/2026 | Price change | $315,000-4.3%$265/sqft |
Source: Oregon Datashare #220222887 Report a problem | ||
| 7/30/2026 | Price change | $329,000-1.8%$277/sqft |
Source: Oregon Datashare #220222887 Report a problem | ||
| 6/24/2026 | Listed for sale | $335,000$282/sqft |
Source: Oregon Datashare #220222887 Report a problem | ||
| 6/12/2026 | Pending sale | $335,000$282/sqft |
Source: Oregon Datashare #220222887 Report a problem | ||
| 6/11/2026 | Listed for sale | $335,000$282/sqft |
Source: Oregon Datashare #220222887 Report a problem | ||
| 7/14/2018 | Listing removed | $1,100$1/sqft |
Source: Obsidian Real Estate Group Report a problem | ||
| 7/12/2018 | Listed for rent | $1,100$1/sqft |
Source: Obsidian Real Estate Group Report a problem | ||
Public tax history
| Year | Property taxes | Tax assessment |
|---|---|---|
| 2025 | $2,273 +2.6% | $141,470 +3% |
| 2024 | $2,215 +3.6% | $137,350 +3% |
| 2023 | $2,139 +3.2% | $133,350 +3% |
| 2022 | $2,073 +0.6% | $129,470 +3% |
| 2021 | $2,061 +2.8% | $125,700 +3% |
| 2020 | $2,005 +3.5% | $122,047 |
| 2019 | $1,936 +2.7% | -- |
| 2018 | $1,885 | $115,041 +3% |
| 2017 | $1,885 +6.4% | $111,690 +6.1% |
| 2016 | $1,772 | $105,279 |
| 2015 | $1,772 +4.4% | $105,279 +33.5% |
| 2013 | $1,698 +18.8% | $78,870 -12.1% |
| 2012 | $1,429 +0.1% | $89,750 +0.7% |
| 2011 | $1,428 -8.3% | $89,090 -8% |
| 2010 | $1,558 | $96,840 -5.3% |
| 2009 | -- | $102,213 +3% |
| 2008 | -- | $99,236 +3% |
| 2007 | -- | $96,346 |
Find assessor info on the county website
Monthly payment
Est. payment
Payment breakdown
Explore the cost of this home by adjusting the details. Changes won't be saved.Climate risks
Neighborhood: 97754
Nearby schools
Schools provided by the listing agent
- Middle: Crook County Middle
- High: Crook County High
Source: Oregon Datashare. This data may not be complete. We recommend contacting the local school district to confirm school assignments for this home.


Similar homes
- $339,0002 bd2 ba1.1k sqft845 NW Claypool St, Prineville, OR 97754For Sale
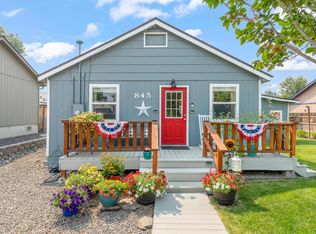
 MLS ID #220225958, Jessica Dawn Lay, eXp Realty, LLC. Oregon Datashare
 - $285,0002 bd1 ba1.1k sqft1310 NW Dodson Dr, Prineville, OR 97754For Sale
 MLS ID #220224514, Nickolas Shivers, eXp Realty, LLC. Oregon Datashare
 - $319,9003 bd2 ba1.3k sqft939 NW Cains Rd, Prineville, OR 97754For Sale
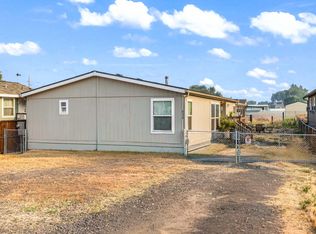 MLS ID #220226316, Jessica Dawn Lay, eXp Realty, LLC. Oregon Datashare
 - $349,9003 bd2 ba1.1k sqft1029 SE Algonquian Loop, Prineville, OR 97754For Sale
 MLS ID #220223055, Heather E. Hockett, Century 21 North Homes Realty. Oregon Datashare
 - $325,0002 bd1 ba900 sqft445 SE Fairview St, Prineville, OR 97754For SaleMLS ID #220225058, Rachel D Rhoden, Cascade Hasson SIR. Oregon Datashare
- $345,0002 bd1 ba792 sqft673 NE Garner St, Prineville, OR 97754For SaleMLS ID #220228141, Jeremy Grover, Homestead Realty LLC. Oregon Datashare
- $315,0003 bd1 ba1.1k sqft900 SE Willowdale Dr, Prineville, OR 97754For SaleMLS ID #220193979, Jodi M Husband, Coldwell Banker Sun Country. Oregon Datashare
- $385,0003 bd2 ba1.7k sqft1552 NE Deedie Ct, Prineville, OR 97754For SaleMLS ID #220225147, Katelyn Gowdy, Rival Realty Group. Oregon Datashare
- $325,0002 bd1 ba786 sqft233 SW Ewen St, Prineville, OR 97754For SaleMLS ID #220210107, Corey Ren Graves, Keller Williams Realty Central Oregon. Oregon Datashare
- $339,9002 bd1 ba1k sqft780 SE Dunham St, Prineville, OR 97754For SaleMLS ID #220224610, Amy Rae Moser, Fathom Realty Oregon, LLC. Oregon Datashare
- $385,0003 bd2 ba1.2k sqft2555 SE Paulina Hwy, Prineville, OR 97754For SaleMLS ID #220221626, Jessica Dawn Lay, eXp Realty, LLC. Oregon Datashare
- $339,0002 bd1 ba1k sqft2251 NE Laughlin Rd, Prineville, OR 97754For SaleMLS ID #220227021, Jessica Dawn Lay, eXp Realty, LLC. Oregon Datashare
- $264,9002 bd1 ba968 sqft859 NW Ewen St, Prineville, OR 97754For SaleMLS ID #220216935, Jeremy Grover, Homestead Realty LLC. Oregon Datashare
- $395,0003 bd2 ba1.2k sqft723 NE Stone Ridge Loop, Prineville, OR 97754For SaleMLS ID #220222726, Shelby L Shely, Homestead Realty LLC. Oregon Datashare
- $400,0003 bd2 ba1.1k sqft1527 NE Larry Ct, Prineville, OR 97754For SaleMLS ID #220226175, Lori R Starr-Desjardins, Coldwell Banker Sun Country. Oregon Datashare
- $250,0003 bd1 ba900 sqft2460 SE Melrose Dr, Prineville, OR 97754For SaleMLS ID #220228531, Nickolas Shivers, eXp Realty, LLC. Oregon Datashare
- $384,0003 bd2 ba1.4k sqft1263 NE Powell Ln, Prineville, OR 97754For SaleMLS ID #220215501, Lori R Starr-Desjardins, Coldwell Banker Sun Country. Oregon Datashare
- $396,5003 bd2 ba1.7k sqft285 SW Claypool St, Prineville, OR 97754For SaleMLS ID #220226309, Blaine Noland, Homestead Realty LLC. Oregon Datashare
- $430,0003 bd2 ba1.3k sqft758 NE Sandstone Ct, Prineville, OR 97754For SaleMLS ID #220225059, Rachel D Rhoden, Cascade Hasson SIR. Oregon Datashare
- $449,9003 bd2 ba1.3k sqft752 NE Black Bear St, Prineville, OR 97754For SaleMLS ID #220228117, Jayci Larson, John L Scott Bend. Oregon Datashare
