Amazing opportunity in Clearwater Florida! This home is located on an oversized lot, almost half an acre of land (0.41 acres) and has a front view on the Clearwater Country Club, Golf course. There are two separate homes, a 1780 square feet charming cottage with 4 bedrooms and 2 bathrooms and a separate in-law apartment, guests house with a car garage, a storage room and a carport attached to it, with 420 square feet of living area, 200 square feet of Garage, 170 square feet of storage room that could be easily added to the guest home, 240 square feet of carport. The main 1780 sq ft home boasts a primary bedroom with an en-suite remodeled bath and two more bedrooms + another remodeled full guest bath on the same side of the house, while a large bedroom is on the opposite side with a separate entry door, that could work as a home office. The large kitchen has been partially remodeled, featuring a newer quartz countertop, white cabinets, newer appliances and it flows in to the dining room that then opens up into the large living room that centers onto the fireplace. The large covered Florida screened room overlooks the large back garden. When you enter the guest house, in-law apartment, you will be pleasantly surprised by the front ample covered porch, the large remodeled kitchen that functions as a small dining living room as well and by the large extra room, and then one remodeled bath + large walk in closet off the kitchen. Both the houses are tiled throughout. One of the best features of this home is the oversized expensive concrete parking pads and driveway that goes well into the side and back of the house, so you can park all of your toys. This home is located about 2 miles from downtown Clearwater, 3.2 miles from downtown Dunedin, and 5.2 miles from Clearwater Beach. Centrally located, you will be able to live in it while you rent the in law apartment and cover part of your mortgage, or just enjoy your HOA free life. This home is not in a flood area, it is in a X zone, high and dry part of Pinellas County.
Sold for $470,000
$470,000
1372 PALMETTO STREET, CLEARWATER, FL 33755
4beds
2,200sqft
Single Family Residence
Built in 1946
0.41 Acres Lot
$460,700 Zestimate®
$214/sqft
$3,277 Estimated rent
Home value
$460,700
$419,000 - $507,000
$3,277/mo
Zestimate® history
Owner options
List your home for rent
$3,277/mo
Rent Zestimate®
Find your next renter with Zillow Rental Manager. Plus, with online applications, you can quickly screen prospective tenants – for free.
$3,277/mo
Rent Zestimate®
Refinance and save
$3,224/mo
Est. payment
Refinancing to a lower rate could help reduce your monthly payments and save thousands over the life of the loan.
$3,224/mo
Est. payment
Explore your selling options
Work with a Zillow partner agent
Leverage their expertise and Zillow's premium Showcase listings to get your home seen by more buyers.
Get startedList with your own agent
Get your home in front of millions of buyers by listing it on Zillow.
Learn how to do itSell it yourself
Take full control of how buyers see your home on Zillow by listing For Sale by Owner (FSBO).
List your homeWhat's special
Remodeled bathLarge extra roomNewer quartz countertopAmple covered porchCharming cottageOversized lotRemodeled kitchen
Zillow last checked:
Listing updated:
Listed by:
Riccardo Santagostino 727-481-1984,
GREAT HOMES REALTY INC 727-488-4825
Bought with:
Bob Dean, 3282920
CENTURY 21 BEGGINS
Source: Stellar MLS,MLS#: TB8348731 Originating MLS: Suncoast Tampa
Originating MLS: Suncoast Tampa
Facts & features
Interior
Bedrooms & bathrooms
- Bedrooms: 4
- Bathrooms: 3
- Full bathrooms: 3
Rooms
- Room types: Dining Room, Living Room
Primary bedroom
- Features: Built-in Closet
- Level: First
- Area: 156 Square Feet
- Dimensions: 12x13
Kitchen
- Level: First
- Area: 190 Square Feet
- Dimensions: 10x19
Living room
- Level: First
- Area: 247 Square Feet
- Dimensions: 13x19
Heating
- Central, Electric
Cooling
- Central Air, Wall/Window Unit(s)
Appliances
- Included: Dishwasher, Electric Water Heater, Microwave, Range, Refrigerator
- Laundry: Inside
Features
- Ceiling Fan(s), L Dining, Solid Surface Counters, Walk-In Closet(s)
- Flooring: Bamboo, Ceramic Tile, Luxury Vinyl
- Windows: Window Treatments
- Has fireplace: Yes
- Fireplace features: Wood Burning
Interior area
- Total structure area: 3,250
- Total interior livable area: 2,200 sqft
Property
Parking
- Total spaces: 2
- Parking features: Driveway, Garage Door Opener, Guest, Open, Parking Pad, Workshop in Garage
- Garage spaces: 1
- Carport spaces: 1
- Covered spaces: 2
- Has uncovered spaces: Yes
Features
- Levels: One
- Stories: 1
- Patio & porch: Covered, Enclosed, Front Porch, Patio, Porch, Rear Porch, Screened
- Exterior features: Garden, Irrigation System, Storage
- Fencing: Wood
- Has view: Yes
- View description: Garden, Golf Course
Lot
- Size: 0.41 Acres
- Dimensions: 110 x 161
- Features: City Lot, Landscaped, Near Golf Course, Oversized Lot, Sidewalk
- Residential vegetation: Trees/Landscaped
Details
- Additional structures: Guest House
- Parcel number: 102915690300010040
- Zoning: SINGLE FAM
- Special conditions: None
Construction
Type & style
- Home type: SingleFamily
- Architectural style: Cottage
- Property subtype: Single Family Residence
Materials
- Vinyl Siding, Wood Frame, Wood Frame (FSC Certified), Wood Siding
- Foundation: Slab
- Roof: Shingle
Condition
- Completed
- New construction: No
- Year built: 1946
Utilities & green energy
- Sewer: Public Sewer
- Water: Public
- Utilities for property: BB/HS Internet Available, Cable Available, Cable Connected, Electricity Available, Electricity Connected, Public, Sewer Available, Sewer Connected, Sprinkler Meter, Water Available, Water Connected
Community & HOA
Community
- Pet fee: $0 monthly
- Subdivision: PINE BROOK SUB
HOA
- Has HOA: No
Location
- Region: Clearwater
Financial & listing details
- Price per square foot: $214/sqft
- Tax assessed value: $398,359
- Annual tax amount: $1,469
- Date on market: 2/12/2025
- Cumulative days on market: 134 days
- Listing terms: Cash,Conventional
- Ownership: Fee Simple
- Total actual rent: 0
- Electric utility on property: Yes
- Road surface type: Asphalt, Concrete
Price history
| Date | Event | Price |
|---|---|---|
| 9/15/2025 | Sold | $470,000-12.8%$214/sqft |
Source:  Stellar MLS #TB8348731 Report a problem Stellar MLS #TB8348731 Report a problem | ||
| 7/7/2025 | Pending sale | $539,000$245/sqft |
Source: Stellar MLS #TB8348731 Report a problem | ||
| 5/28/2025 | Price change | $539,000-7.1%$245/sqft |
Source: Stellar MLS #TB8348731 Report a problem | ||
| 5/21/2025 | Pending sale | $580,000$264/sqft |
Source: Stellar MLS #TB8348731 Report a problem | ||
| 5/12/2025 | Price change | $580,000-3.2%$264/sqft |
Source: Stellar MLS #TB8348731 Report a problem | ||
| 4/30/2025 | Price change | $599,000-4.2%$272/sqft |
Source: Stellar MLS #TB8348731 Report a problem | ||
| 2/22/2025 | Listed for sale | $625,000$284/sqft |
Source: Stellar MLS #TB8349541 Report a problem | ||
| 2/17/2025 | Pending sale | $625,000$284/sqft |
Source: Stellar MLS #TB8349541 Report a problem | ||
| 2/12/2025 | Listed for sale | $625,000-3.7%$284/sqft |
Source: Stellar MLS #TB8348731 Report a problem | ||
| 8/3/2024 | Listing removed | -- |
Source: Zillow Rentals Report a problem | ||
| 7/24/2024 | Listed for rent | $1,200$1/sqft |
Source: Zillow Rentals Report a problem | ||
| 7/11/2024 | Listing removed | $649,000$295/sqft |
Source: Stellar MLS #U8243479 Report a problem | ||
| 6/22/2024 | Price change | $649,000-3.1%$295/sqft |
Source: Stellar MLS #U8242904 Report a problem | ||
| 6/4/2024 | Price change | $670,000-1.3%$305/sqft |
Source: Stellar MLS #U8242904 Report a problem | ||
| 5/16/2024 | Listed for sale | $679,000+728%$309/sqft |
Source: Stellar MLS #U8242904 Report a problem | ||
| 12/21/2001 | Sold | $82,000+1008.1%$37/sqft |
Source: Public Record Report a problem | ||
| 1/27/1995 | Sold | $7,400$3/sqft |
Source: Public Record Report a problem | ||
Public tax history
| Year | Property taxes | Tax assessment |
|---|---|---|
| 2025 | $1,570 +6.8% | $128,504 +2.9% |
| 2024 | $1,470 -3.4% | $124,882 +3% |
| 2023 | $1,522 +4.1% | $121,245 +3% |
| 2022 | $1,462 -0.2% | $117,714 +3% |
| 2021 | $1,464 +0.9% | $114,285 +1.4% |
| 2020 | $1,452 +2.7% | $112,707 +2.3% |
| 2019 | $1,414 | $110,173 +1.9% |
| 2018 | $1,414 +2.2% | $108,119 +2.1% |
| 2017 | $1,384 +6.8% | $105,895 +2.1% |
| 2016 | $1,296 -1.5% | $103,717 +0.7% |
| 2015 | $1,316 +0.8% | $102,996 +0.8% |
| 2014 | $1,305 +1.1% | $102,179 +1.5% |
| 2013 | $1,291 -39.5% | $100,669 -27.9% |
| 2012 | $2,133 | $139,649 -1.4% |
| 2011 | -- | $141,606 +1.5% |
| 2010 | -- | $139,513 -33.3% |
| 2009 | -- | $209,196 -6.8% |
| 2008 | $3,754 | $224,500 -3.6% |
| 2007 | -- | $232,880 +23.6% |
| 2005 | -- | $188,400 +18.9% |
| 2004 | $3,641 +102.6% | $158,500 +119.8% |
| 2002 | $1,797 +68.4% | $72,100 -4% |
| 2000 | $1,067 | $75,100 |
Find assessor info on the county website
Neighborhood: 33755
Nearby homes
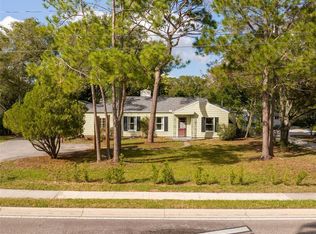
- $505,0004 bd3 ba2.1k sqft1380 Palmetto St, Clearwater, FL 33755Sold
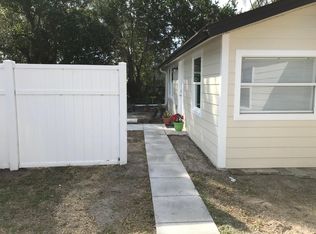
- $650,0004 bd3 ba1.9k sqft1364 Palmetto St, Clearwater, FL 33755Sold

- $433,6005 bd4 ba2.9k sqft1363 Hibiscus St, Clearwater, FL 33755Off Market
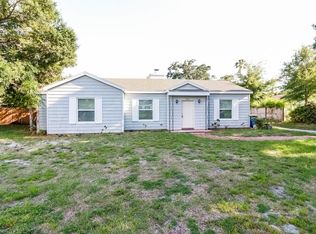
- $418,0005 bd3 ba1.7k sqft1371 Hibiscus St, Clearwater, FL 33755Off Market
- $547,1003 bd2 ba2.1k sqft1355 Hibiscus St, Clearwater, FL 33755Off Market
- $397,9003 bd2 ba2.3k sqft1356 Palmetto St, Clearwater, FL 33755Off Market
- $400,9003 bd3 ba2.5k sqft1388 Palmetto St, Clearwater, FL 33755Off Market
- $378,7001 bd1 ba650 sqft1381 Hibiscus St, Clearwater, FL 33755Off Market
Nearby schools
GreatSchools rating
- 8/10Sandy Lane Elementary SchoolGrades: PK-5Distance: 0.7 mi
- 9/10Dunedin Highland Middle SchoolGrades: 6-8Distance: 1.7 mi
- 5/10Clearwater High SchoolGrades: 9-12Distance: 1.9 mi
Get a cash offer in 3 minutes
Find out how much your home could sell for in as little as 3 minutes with a no-obligation cash offer.
Estimated market value
$460,700
Get a cash offer in 3 minutes
Find out how much your home could sell for in as little as 3 minutes with a no-obligation cash offer.
Estimated market value
$460,700
- Florida
- Pinellas County
- Clearwater
- 33755
- 1372 PALMETTO STREET
Nearby cities
Nearby neighborhoods
Nearby zip codes
Other Clearwater Topics
