Sit back, relax and enjoy the waterfront view from your screened in porch. Brick pavers accent the front driveway and the back porch with a comfortable seating area. Enter the family room from the back porch and then walk into the gourmet, eat-in kitchen, featuring stainless appliances, including a convection oven and microwave for a quick bite to eat plus granite counter tops. The master bedroom has a walk-in closet. The guest suite has two bedrooms and a shared bathroom. The friendly community boasts a clubhouse with a fitness center; no need to join an exercise club unless you really want to! There is a basketball and tennis courts, playground, resort sized pool and a fun splash pad! This home has been meticulously cared for. Book your appointment now!
Sold for $455,000
$455,000
1372 Periwinkle Blue Way, Oviedo, FL 32766
3beds
1,537sqft
Single Family Residence
Built in 2004
5,500 Square Feet Lot
$448,400 Zestimate®
$296/sqft
$2,426 Estimated rent
Home value
$448,400
$426,000 - $471,000
$2,426/mo
Zestimate® history
Owner options
List your home for rent
$2,426/mo
Rent Zestimate®
Find your next renter with Zillow Rental Manager. Plus, with online applications, you can quickly screen prospective tenants – for free.
$2,426/mo
Rent Zestimate®
Refinance and save
$3,131/mo
Est. payment
Refinancing to a lower rate could help reduce your monthly payments and save thousands over the life of the loan.
$3,131/mo
Est. payment
Explore your selling options
Work with a Zillow partner agent
Leverage their expertise and Zillow's premium Showcase listings to get your home seen by more buyers.
Get startedList with your own agent
Get your home in front of millions of buyers by listing it on Zillow.
Learn how to do itSell it yourself
Take full control of how buyers see your home on Zillow by listing For Sale by Owner (FSBO).
List your homeWhat's special
Zillow last checked:
Listing updated:
Listed by:
Carolyn Canada 407-921-2496,
GLOBAL PROPERTIES SALES & MGMT 407-675-6999
Bought with:
Margo Rochelle, 3123569
WEICHERT REALTORS HALLMARK PROPERTIES
Source: Stellar MLS,MLS#: O6240414 Originating MLS: Orlando Regional
Originating MLS: Orlando Regional
Facts & features
Interior
Bedrooms & bathrooms
- Bedrooms: 3
- Bathrooms: 2
- Full bathrooms: 2
Primary bedroom
- Features: Walk-In Closet(s)
- Level: First
- Dimensions: 15x13
Bedroom 2
- Features: Built-in Closet
- Level: First
- Dimensions: 10x11
Bedroom 3
- Features: Built-in Closet
- Level: First
- Dimensions: 11x11
Dining room
- Level: First
- Dimensions: 9.5x9.5
Kitchen
- Level: First
- Dimensions: 14x13
Living room
- Level: First
- Dimensions: 14.5x16.5
Heating
- Central, Electric, Reverse Cycle
Cooling
- Central Air
Appliances
- Included: Convection Oven, Electric Water Heater, Exhaust Fan, Range, Refrigerator
- Laundry: Electric Dryer Hookup, Inside, Laundry Room, Washer Hookup
Features
- Kitchen/Family Room Combo, Open Floorplan, Solid Surface Counters
- Flooring: Ceramic Tile, Laminate
- Has fireplace: No
Interior area
- Total structure area: 2,114
- Total interior livable area: 1,537 sqft
Property
Parking
- Total spaces: 2
- Parking features: Garage - Attached
- Attached garage spaces: 2
Accessibility
- Accessibility features: Visitor Bathroom
Features
- Levels: One
- Stories: 1
- Exterior features: Irrigation System
- Has view: Yes
- View description: Water, Pond
- Has water view: Yes
- Water view: Water,Pond
Lot
- Size: 5,500 Square Feet
- Features: In County
Details
- Parcel number: 19213250600003500
- Zoning: PUD
- Special conditions: None
Construction
Type & style
- Home type: SingleFamily
- Property subtype: Single Family Residence
Materials
- Block, Stucco
- Foundation: Slab
- Roof: Shingle
Condition
- New construction: No
- Year built: 2004
Utilities & green energy
- Sewer: Public Sewer
- Water: Public
- Utilities for property: Cable Available, Electricity Connected, Sewer Connected, Street Lights, Water Connected
Community & HOA
Community
- Features: Clubhouse, Fitness Center, Playground, Pool, Sidewalks
- Security: Security System
- Pet fee: $0 monthly
- Subdivision: SANCTUARY PH 2 VILLAGE 9
HOA
- Has HOA: Yes
- Amenities included: Playground, Pool, Tennis Court(s)
- Services included: Community Pool, Pool Maintenance
- HOA fee: $117 monthly
- HOA name: Nexus Community Management
- HOA phone: 321-315-0501
Location
- Region: Oviedo
Financial & listing details
- Price per square foot: $296/sqft
- Tax assessed value: $374,712
- Annual tax amount: $1,930
- Date on market: 9/13/2024
- Cumulative days on market: 32 days
- Listing terms: Cash,Conventional,FHA,VA Loan
- Ownership: Fee Simple
- Total actual rent: 0
- Electric utility on property: Yes
- Road surface type: Asphalt
Price history
| Date | Event | Price |
|---|---|---|
| 11/6/2024 | Sold | $455,000-6.2%$296/sqft |
Source:  Stellar MLS #O6240414 Report a problem Stellar MLS #O6240414 Report a problem | ||
| 10/15/2024 | Pending sale | $485,000$316/sqft |
Source: Stellar MLS #O6240414 Report a problem | ||
| 9/13/2024 | Listed for sale | $485,000-0.2%$316/sqft |
Source: Stellar MLS #O6240414 Report a problem | ||
| 9/11/2024 | Listing removed | -- |
Source: Owner Report a problem | ||
| 9/9/2024 | Listed for sale | $485,900+184.2%$316/sqft |
Source: Owner Report a problem | ||
| 6/2/2010 | Sold | $171,000$111/sqft |
Source: Public Record Report a problem | ||
Public tax history
| Year | Property taxes | Tax assessment |
|---|---|---|
| 2025 | $6,365 +221.1% | $374,712 +130.2% |
| 2024 | $1,982 +7% | $162,754 +3% |
| 2023 | $1,853 +3.4% | $158,014 +3% |
| 2022 | $1,792 -1.9% | $153,412 +3% |
| 2021 | $1,827 +1.1% | $148,944 +1.4% |
| 2020 | $1,808 +1.6% | $146,888 +2.3% |
| 2019 | $1,779 | $143,586 +1.9% |
| 2018 | $1,779 +1.3% | $140,909 +2.1% |
| 2017 | $1,757 +5.8% | $138,011 +1.4% |
| 2016 | $1,660 -3.6% | $136,118 +1.4% |
| 2015 | $1,722 | $134,232 +0.8% |
| 2014 | $1,722 -0.3% | $133,167 +1.5% |
| 2013 | $1,728 +6.7% | $131,199 +1.7% |
| 2012 | $1,619 -1.1% | $129,006 0% |
| 2011 | $1,637 -37.3% | $129,022 -9% |
| 2010 | $2,612 -9.4% | $141,812 -9.9% |
| 2009 | $2,882 -21.1% | $157,325 -23.7% |
| 2008 | $3,654 -11.6% | $206,308 -14.2% |
| 2007 | $4,135 -5% | $240,379 +4.6% |
| 2006 | $4,354 +56.9% | $229,762 +59.7% |
| 2005 | $2,774 +394% | $143,857 +408.3% |
| 2004 | $562 +87.8% | $28,300 +91.2% |
| 2003 | $299 | $14,800 |
Find assessor info on the county website
Neighborhood: 32766
Nearby homes
- $490,6004 bd3 ba1.9k sqft1364 Periwinkle Blue Way, Oviedo, FL 32766Off Market

- $475,5004 bd2 ba1.8k sqft3457 Gerber Daisy Ln, Oviedo, FL 32766Off Market
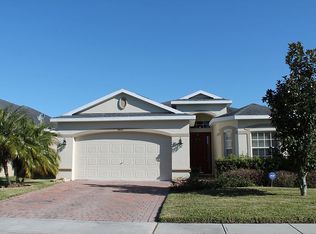
- $478,2003 bd2 ba2k sqft3453 Gerber Daisy Ln, Oviedo, FL 32766Off Market
- $656,6005 bd4 ba2.6k sqft1356 Periwinkle Blue Way, Chuluota, FL 32766Off Market

- $423,7003 bd2 ba1.5k sqft3461 Gerber Daisy Ln, Oviedo, FL 32766Off Market
- $465,1003 bd2 ba1.8k sqft3465 Gerber Daisy Ln, Oviedo, FL 32766Off Market
- $464,1003 bd2 ba1.8k sqft1348 Periwinkle Blue Way, Oviedo, FL 32766Off Market
- $493,5003 bd2 ba1.8k sqft1369 Periwinkle Blue Way, Oviedo, FL 32766Off Market
Nearby schools
GreatSchools rating
- 9/10Walker Elementary SchoolGrades: PK-5Distance: 1.3 mi
- 9/10Chiles Middle SchoolGrades: 6-8Distance: 0.3 mi
- 8/10Hagerty High SchoolGrades: 9-12Distance: 2.5 mi
Get a cash offer in 3 minutes
Find out how much your home could sell for in as little as 3 minutes with a no-obligation cash offer.
Estimated market value
$448,400
Get a cash offer in 3 minutes
Find out how much your home could sell for in as little as 3 minutes with a no-obligation cash offer.
Estimated market value
$448,400
- Florida
- Seminole County
- Oviedo
- 32766
- 1372 Periwinkle Blue Way
Nearby cities
Nearby zip codes
Other Oviedo Topics
