Skip main navigation
Closed
  • $693,000

    1372 Pleasant Lake Dr, Woodbury, MN 55129

    3beds
    3,432sqft
    Single Family
    Built in 2016
    0.28 Acres Lot
    $693,700 Zestimate®
    $202/sqft
    $3,611 Estimated rent

    Home value

    $693,700

    $645,000 - $742,000

    $3,611/mo

    Zestimate® history
    Loading
    Loading...

    Owner options

    List your home for rent

    $3,611/mo

    Rent Zestimate®

    Find your next renter with Zillow Rental Manager. Plus, with online applications, you can quickly screen prospective tenants – for free.

    Learn more

    $3,611/mo

    Rent Zestimate®

    Refinance and save

    $4,677/mo

    Est. payment

    Refinancing to a lower rate could help reduce your monthly payments and save thousands over the life of the loan.

    See today's rates

    $4,677/mo

    Est. payment

    Explore your selling options

    Work with a Zillow partner agent

    Leverage their expertise and Zillow's premium Showcase listings to get your home seen by more buyers.

    Get started

    List with your own agent

    Get your home in front of millions of buyers by listing it on Zillow.

    Learn how to do it

    Sell it yourself

    Take full control of how buyers see your home on Zillow by listing For Sale by Owner (FSBO).

    List your home

    What's special

    Walk-in pantryCharming front porchExceptional curb appealGraceful archwaysStunning architectural detailsEnamel trimCustom niches
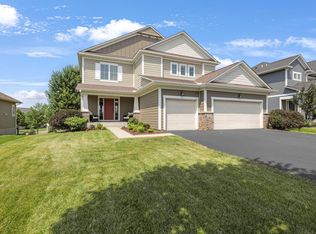
    One-level living at its finest in the highly desirable Dancing Waters community. From the moment you arrive, the pristine condition and exceptional curb appeal set the tone for what’s inside. A charming front porch welcomes you, while the interior showcases wide plank, warmly stained maple wood floors, a private office with transom windows, and stunning architectural details including graceful archways and custom niches. The great room is both inviting and refined, featuring a fireplace, built-ins, expansive picture windows allowing for beautiful natural light, and automatic shades for added comfort. The gourmet kitchen is thoughtfully designed with stainless steel appliances, quartz countertops, tile backsplash, soft-close cabinetry, custom pull-out shelving, and a walk-in pantry. Everyday living is elevated with a spacious mudroom offering a custom bench and wall hooks, along with a well-appointed laundry room complete with cabinetry, sink, hanging space, and tile backsplash. The primary suite is a true retreat with a tray vault ceiling, spa-like bath featuring an oversized walk-in shower, extended double vanity with additional storage, and a generous walk-in closet. The lookout lower level is designed for entertaining with a large media space, game area, and an impressive full bar with custom wood counter, abundant cabinetry, and refrigerator. Two additional bedrooms, a full bath, and a finished flex room offer versatility for guests, hobbies, or fitness. Outdoor living is equally impressive with extensive landscaping, a maintenance-free deck, paver patio, and hot tub—creating a private backyard oasis. The garage is a car enthusiast’s dream, featuring an epoxy floor, full insulation, heat, and finished walls. Additional highlights include 3-panel doors, pocket doors, enamel trim, richly stained cabinetry, a new hot water heater (2026), and updated furnace mechanics (2024). This home is truly flawless—an exceptional offering that is rarely found. Enjoy the outstanding amenities of Dancing Waters, including a community pool, parks, trails, and more. A must see!

    Zillow last checked:

    Listing updated:

    Listed by:

    Kimberly Ziton, CLHMS 612-987-6835,

    Keller Williams Premier Realty

    Bought with:

    Tom Becker

    Edina Realty, Inc.

    Source: NorthstarMLS as distributed by MLS GRID,MLS#: 7044296MLS Logo

    Facts & features

    Interior

    Bedrooms & bathrooms
    • Bedrooms: 3
    • Bathrooms: 3
    • Full bathrooms: 1
    • 3/4 bathrooms: 1
    • 1/2 bathrooms: 1
    Bedroom
    • Level: Main
    • Area: 202.8 Square Feet
    • Dimensions: 15.6x13
    Bedroom 2
    • Level: Lower
    • Area: 149.6 Square Feet
    • Dimensions: 13.6x11
    Bedroom 3
    • Level: Lower
    • Area: 149.6 Square Feet
    • Dimensions: 13.6x11
    Other
    • Level: Lower
    • Area: 140 Square Feet
    • Dimensions: 14x10
    Dining room
    • Level: Main
    • Area: 176 Square Feet
    • Dimensions: 16x11
    Family room
    • Level: Lower
    • Area: 304 Square Feet
    • Dimensions: 19x16
    Flex room
    • Level: Lower
    • Area: 76 Square Feet
    • Dimensions: 10x7.6
    Game room
    • Level: Lower
    • Area: 190 Square Feet
    • Dimensions: 19x10
    Great room
    • Level: Main
    • Area: 288 Square Feet
    • Dimensions: 18x16
    Kitchen
    • Level: Main
    • Area: 160 Square Feet
    • Dimensions: 16x10
    Laundry
    • Level: Main
    • Area: 110 Square Feet
    • Dimensions: 10x11
    Office
    • Level: Main
    • Area: 138.6 Square Feet
    • Dimensions: 12.6x11
    Heating
    • Forced Air, Fireplace(s), Geothermal
    Cooling
    • Central Air
    Appliances
    • Included: Air-To-Air Exchanger, Central Vacuum, Cooktop, Dishwasher, Disposal, Dryer, Humidifier, Water Filtration System, Water Osmosis System, Microwave, Refrigerator, Stainless Steel Appliance(s), Wall Oven, Washer, Water Softener Owned
    • Laundry: Main Level, Sink
    Features
    • Central Vacuum
    • Basement: Daylight,Drain Tiled,Finished,Sump Pump
    • Number of fireplaces: 1
    • Fireplace features: Family Room, Gas
    Interior area
    • Total structure area: 3,432
    • Total interior livable area: 3,432 sqft
    • Finished area above ground: 1,220
    • Finished area below ground: 1,716

    Property

    Parking
    • Total spaces: 3
    • Parking features: Attached, Concrete, Heated Garage, Insulated Garage
    • Attached garage spaces: 3
    Accessibility
    • Accessibility features: None
    Features
    • Levels: One
    • Stories: 1
    • Patio & porch: Composite Decking, Deck, Front Porch, Patio
    • Pool features: Shared
    Lot
    • Size: 0.28 Acres
    • Features: Tree Coverage - Light
    Details
    • Foundation area: 1716
    • Parcel number: 1202821240135
    • Zoning description: Residential-Single Family

    Construction

    Type & style
    • Home type: SingleFamily
    • Property subtype: Single Family
    Materials
    • Roof: Age 8 Years or Less,Asphalt
    Condition
    • New construction: No
    • Year built: 2016

    Utilities & green energy

    • Gas: Natural Gas
    • Sewer: City Sewer/Connected
    • Water: City Water/Connected

    Community & HOA

    Community
    • Subdivision: Dancing Waters 17th Add
    HOA
    • Has HOA: Yes
    • Services included: Professional Mgmt, Recreation Facility, Sanitation, Shared Amenities
    • HOA fee: $325 monthly
    • HOA name: First Service Residential
    • HOA phone: 952-277-2700
    Location
    • Region: Woodbury

    Financial & listing details

    • Price per square foot: $202/sqft
    • Tax assessed value: $617,100
    • Annual tax amount: $6,372
    • Date on market: 3/31/2026
    • Cumulative days on market: 17 days
    • Road surface type: Paved

    Price history

    DateEventPrice
    5/28/2026Sold$693,000-0.3%$202/sqft
    Source: NorthstarMLS as distributed by MLS GRID #7044296 Report a problem
    4/17/2026Pending sale$695,000$203/sqft
    Source: NorthstarMLS as distributed by MLS GRID #7044296 Report a problem
    3/31/2026Listed for sale$695,000+50.3%$203/sqft
    Source: NorthstarMLS as distributed by MLS GRID #7044296 Report a problem
    10/25/2016Sold$462,469$135/sqft
    Source: Public Record Report a problem

    Public tax history

    YearProperty taxesTax assessment
    2025$6,334 +1.2%$617,100 -6.2%
    2024$6,260 +8.6%$657,600 +6.6%
    2023$5,764 +7.3%$617,000 +20%
    2022$5,372 +4.8%$514,100
    2021$5,126 +11.6%$514,100 +13.3%
    2020$4,594 $453,600
    2019$4,594 $453,600 +2%
    2018$4,594 -4.5%$444,600 +0.8%
    2017$4,808 -1.2%$441,100 +301%
    2016$4,866 +533.6%$110,000 +458.4%
    2015$768 $19,700
    Find assessor info on the county website

    Neighborhood: 55129

    Nearby schools

    GreatSchools rating
    Get a cash offer in 3 minutes
    Find out how much your home could sell for in as little as 3 minutes with a no-obligation cash offer.
    Estimated market value
    $693,700
    Get a cash offer in 3 minutes
    Find out how much your home could sell for in as little as 3 minutes with a no-obligation cash offer.
    Estimated market value
    $693,700