Skip main navigation
For sale
  • $320,000

    1372 Railfence Dr, Columbia, SC 29212

    3beds
    2,325sqft
    : 
    Loading
    Get pre-qualified
    Single Family Residence
    Built in 1974
    0.46 Acres Lot
    $315,100 Zestimate®
    $138/sqft
    $-- HOA

    What's special

    Gas log fireplaceDutch cedar shakeArchitectural green shingled roofEat-in areaLarge bay windowFormal dining areaGranite countertops
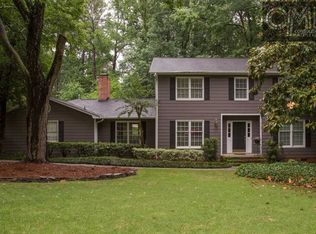
    A classic piece of Americana solid construction. A house built to entertain! The kitchen has 2 stove tops and a JennAir grill/stove top (a cook's dream!). This home was custom built in 1974, Dutch cedar shake with large bay window, architectural green shingled roof, and solid brick construction on piers with a sprawling one story ranch style design (no stairs and one step into the house). A one owner for 51 years. Nice big and mature yard with a huge fig tree! The kitchen has beautiful wood cabinetry with custom stained glass cabinet doors, granite countertops and a 2 person breakfast bar, eat-in area and a formal dining area. The kitchen and den-family room are an open with a view of the gas log fireplace for cozy family gatherings. Formal dining room and living room have gorgeous real wood herring bone/parquet floors adjacent to foyer and custom built lighted display cabinets with a bay window. There is a very large heated/cooled sun room with huge panaramic styled windows off the family room to expand your living space and/or social affairs or for the finest of planetariums. Master bedroom has a period classic raised bed area with wood partition and private bath. 2 very nice sized additional bedrooms and a large bath (with whirlpool tub) in hallway. The yard is spacious and can accommodate more landscaping and/or out buildings. Large land plot with nice distance betwen neighbors. There's a 2 car garage and separate metal carport for a boat/grilling area/classic car storage etc. Disclaimer: CMLS has not reviewed and, therefore, does not endorse vendors who may appear in listings.
    273 days
    |
    432
    |
    14
    |

    Zillow last checked:

    Listing updated:

    Listed by:

    JD Powers,

    JD Powers LLC

    Source: Consolidated MLS,MLS#: 619470MLS Logo

    Loading...

      Facts & features

      Interior

      Bedrooms & bathrooms
      • Bedrooms: 3
      • Bathrooms: 2
      • Full bathrooms: 2
      • Main level bathrooms: 2
      Primary bedroom
      • Features: Bath-Private
      • Level: Main
      Bedroom 2
      • Level: Main
      Bedroom 3
      • Level: Main
      Dining room
      • Features: Area
      • Level: Main
      Kitchen
      • Features: Bar, Eat-in Kitchen, Granite Counters, Cabinets-Stained
      • Level: Main
      Living room
      • Features: Bay Window, Floors-Hardwood
      • Level: Main
      Heating
      • Central, Gas Pac
      Cooling
      • Central Air, Gas Pac
      Appliances
      • Included: Free-Standing Range, Self Clean, Dishwasher, Disposal, Microwave Built In
      • Laundry: Gas, In Kitchen, Main Level
      Features
      • Flooring: Hardwood, Parquet, Other
      • Basement: Crawl Space
      • Number of fireplaces: 1
      Interior area
      • Total structure area: 2,325
      • Total interior livable area: 2,325 sqft

      Property

      Parking
      • Total spaces: 5
      • Parking features: Garage - Attached
      • Attached garage spaces: 2
      Features
      • Stories: 1
      Lot
      • Size: 0.46 Acres
      Details
      • Parcel number: 00273704014

      Construction

      Type & style
      • Home type: SingleFamily
      • Architectural style: Ranch
      • Property subtype: Single Family Residence
      Materials
      • Brick-All Sides-AbvFound, Wood
      Condition
      • New construction: No
      • Year built: 1974

      Utilities & green energy

      • Sewer: Public Sewer
      • Water: Public
      • Utilities for property: Electricity Connected

      Community & HOA

      Community
      • Subdivision: QUAIL VALLEY
      HOA
      • Has HOA: Yes
      Location
      • Region: Columbia

      Financial & listing details

      • Price per square foot: $138/sqft
      • Tax assessed value: $180,146
      • Annual tax amount: $691
      • Date on market: 10/9/2025
      • Listing agreement: Exclusive Right To Sell
      • Road surface type: Paved

        Estimated market value

        $315,100

        $299,000 - $331,000

        $2,031/mo

        Price history

        DateEventPrice
        3/11/2026Price change$320,000-1.5%$138/sqft
        Source: Consolidated MLS #619470 Report a problem
        10/13/2025Listed for sale$325,000$140/sqft
        Source: Consolidated MLS #619470 Report a problem

        Public tax history

        YearProperty taxesTax assessment
        2024$691 +0.7%$7,074
        2023$686 -4.7%$7,074
        2022$721 +1.6%$7,074
        2021$709 $7,074 +15%
        2019-- $6,151
        2018$619 +15.3%$6,151
        2017$537 +3.6%$6,151
        2016$518 -4.3%$6,151
        2015$541 $6,151 -2.4%
        2014$541 -5.1%$6,302 +0%
        2013$571 $6,300
        2012-- $6,300
        2011-- $6,300
        2010-- $6,300 +14.1%
        2009-- $5,520
        2008-- $5,520
        2007-- $5,520
        2006-- $5,520
        2005-- $5,520 +19%
        2004-- $4,640
        2003-- $4,640
        2001-- $4,640 +14.3%
        2000-- $4,060
        Find assessor info on the county website

        Monthly payment

        Est. payment

        Payment breakdown

        Explore the cost of this home by adjusting the details. Changes won't be saved.
        All calculations are estimates and provided by Zillow, Inc. for informational purposes only. Actual amounts may vary.
        HOA fees may include property taxes on listings classified as Co-Ops. Contact the listing agent and/or owner for fee details.
        Mortgage interest rates are dependent on a number of factors, including credit score, down payment, and repayment length. Interest rate data provided by Zillow Group Marketplace, Inc. as of 1/1/1970 from various mortgage lenders with which we have lead or other similar arrangements; the Estimated Payment is an average of those rates.
        See how much you could borrow to make a competitive offer.

        Climate risks

        Neighborhood: 29212

        Getting around

        45 / 100
        Car-Dependent
        22 / 100
        Minimal Transit
        26 / 100
        Somewhat Bikeable

        Nearby schools

        GreatSchools rating
        Schools provided by the listing agent
        • Elementary: Irmo
        • Middle: Crossroads
        • High: Irmo
        • District: Lexington/Richland Five

        Source: Consolidated MLS. This data may not be complete. We recommend contacting the local school district to confirm school assignments for this home.

        A local agent can set up tours, give advice and negotiate with sellers.

        Browse local experts

        Similar homes