Under contract-accepting backup offers. Welcome home to Waterside on Johns Lake, a highly sought-after community in Winter Garden! This 4-bedroom, 3-full-bath, 2,030 sq. ft. single-family home sits on a desirable CORNER LOT and offers an open-concept floor plan with a great blend of functionality and living space. The first floor features a spacious great room with a custom shiplap accent wall and private in-wall electric fireplace, creating a comfortable space to relax or entertain. The great room flows seamlessly into the dining area and kitchen, which features 42-inch grey shaker cabinetry, quartz countertops, and a pantry. Also on the first floor is a full bathroom and a bedroom currently being used as an office, making it ideal for guests, a home office, or flexible living needs. A convenient mudroom with generous storage provides additional functionality. Step outside to a private patio with a dedicated seating and entertaining area, along with a large fenced-in side yard. The rear of the property features a detached 2-car garage and a private driveway with additional parking for two vehicles. Upstairs, the split-bedroom layout provides privacy and flexibility. The spacious primary suite features an oversized bedroom, walk-in closet, and private en-suite bathroom. Two additional bedrooms, a third full bathroom, and a dedicated laundry room complete the second floor. The location is hard to beat, with convenient access to Winter Garden Village, Hamlin, Horizon West, Downtown Winter Garden, and SR-429. Enjoy an easy drive to Central Florida's major attractions, including Disney, SeaWorld, and Universal Studios, as well as an abundance of shopping, dining, and entertainment options. Waterside on Johns Lake features resort-style amenities including a community pool and clubhouse, playground, park, fitness center, and community dock on Johns Lake. The home is also zoned for highly regarded A-rated schools, including Hamlin Elementary, Hamlin Middle, and West Orange High.
Accepting backups
$519,900
1372 ROXY LANE, WINTER GARDEN, FL 34787
4beds
2,030sqft
Single Family Residence
Built in 2021
4,723 Square Feet Lot
$518,200 Zestimate®
$256/sqft
$215/mo HOA
What's special
Private in-wall electric fireplacePrivate en-suite bathroomQuartz countertopsCustom shiplap accent wallOpen-concept floor planLarge fenced-in side yardCorner lot
- 25 days
- 559
- 32
Likely to sell faster than
Zillow last checked:
Listing updated:
Listed by:
Adam Lee 978-836-8246,
OWN FLORIDA REALTY LLC 978-836-8246
Source: Stellar MLS,MLS#: O6437028 Originating MLS: Orlando Regional
Originating MLS: Orlando Regional
Facts & features
Interior
Bedrooms & bathrooms
- Bedrooms: 4
- Bathrooms: 3
- Full bathrooms: 3
Primary bedroom
- Features: Ceiling Fan(s), En Suite Bathroom, Walk-In Closet(s)
- Level: Second
Bedroom 2
- Features: Ceiling Fan(s), Walk-In Closet(s)
- Level: First
- Area: 121 Square Feet
- Dimensions: 11x11
Bedroom 3
- Features: Ceiling Fan(s), Walk-In Closet(s)
- Level: Second
- Area: 161.7 Square Feet
- Dimensions: 14.7x11
Dining room
- Level: First
- Area: 187 Square Feet
- Dimensions: 17x11
Great room
- Features: Ceiling Fan(s)
- Level: First
- Area: 280.16 Square Feet
- Dimensions: 20.6x13.6
Kitchen
- Features: Pantry, Stone Counters
- Level: First
- Area: 114.3 Square Feet
- Dimensions: 12.7x9
Heating
- Central
Cooling
- Central Air
Appliances
- Included: Dishwasher, Disposal, Dryer, Electric Water Heater, Microwave, Range Hood, Refrigerator, Washer
- Laundry: Inside
Features
- Ceiling Fan(s), Kitchen/Family Room Combo, Open Floorplan, Solid Surface Counters, Split Bedroom, Walk-In Closet(s)
- Flooring: Carpet, Ceramic Tile
- Has fireplace: No
- Common walls with other units/homes: End Unit
Interior area
- Total structure area: 2,759
- Total interior livable area: 2,030 sqft
Property
Parking
- Total spaces: 2
- Parking features: Alley Access, Driveway, Garage Faces Rear
- Garage spaces: 2
- Has uncovered spaces: Yes
Features
- Levels: Two
- Stories: 2
- Patio & porch: Covered, Front Porch, Patio, Rear Porch
- Exterior features: Irrigation System
- Fencing: Fenced
Lot
- Size: 4,723 Square Feet
- Features: In County, Landscaped, Level
Details
- Parcel number: 062327890402340
- Zoning: UVPUD
- Special conditions: None
Construction
Type & style
- Home type: SingleFamily
- Architectural style: Contemporary
- Property subtype: Single Family Residence
Materials
- Block, Concrete, Stucco
- Foundation: Slab
- Roof: Shingle
Condition
- New construction: No
- Year built: 2021
Details
- Builder model: Cascade
Utilities & green energy
- Electric: Photovoltaics Third-Party Owned
- Sewer: Public Sewer
- Water: Public
- Utilities for property: Public
Green energy
- Energy generation: Solar
Community & HOA
Community
- Features: Dock, Clubhouse, Community Mailbox, Fitness Center, Park, Playground, Pool, Sidewalks
- Pet fee: $0 monthly
- Subdivision: WATERSIDE/JOHNS LAKE PH 2C
HOA
- Has HOA: Yes
- HOA fee: $215 monthly
- HOA name: Hannah Borrero
- HOA phone: 407-347-0922
Location
- Region: Winter Garden
Financial & listing details
- Price per square foot: $256/sqft
- Tax assessed value: $436,877
- Annual tax amount: $5,273
- Date on market: 9/2/2026
- Cumulative days on market: 26 days
- Listing terms: Cash,Conventional,FHA,VA Loan
- Ownership: Fee Simple
- Total actual rent: 0
- Road surface type: Asphalt
Estimated market value
$518,200
$492,000 - $544,000
$3,139/mo
Price history
| Date | Event | Price |
|---|---|---|
| 9/2/2026 | Listed for sale | $519,900$256/sqft |
Source:  Stellar MLS #O6437028 Report a problem Stellar MLS #O6437028 Report a problem | ||
Public tax history
| Year | Property taxes | Tax assessment |
|---|---|---|
| 2024 | $5,219 +3.7% | $367,004 +3% |
| 2023 | $5,034 +3% | $356,315 +3% |
| 2022 | $4,887 +362.3% | $345,937 +432.2% |
| 2021 | $1,057 | $65,000 |
Find assessor info on the county website
Monthly payment
Est. payment
Payment breakdown
Explore the cost of this home by adjusting the details. Changes won't be saved.Climate risks
Neighborhood: 34787
Nearby schools
Schools provided by the listing agent
- Elementary: Hamlin Elementary
- Middle: Hamlin Middle
- High: West Orange High
Source: Stellar MLS. This data may not be complete. We recommend contacting the local school district to confirm school assignments for this home.

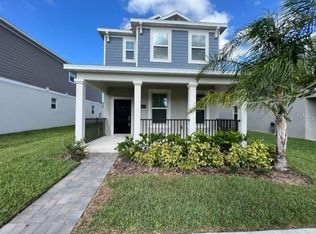
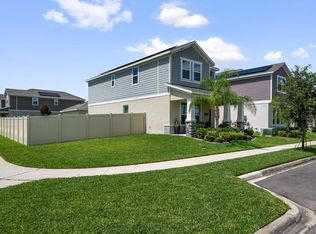

Similar homes
- $510,0003 bd3 ba2.1k sqft2241 WHITE FEATHER LOOP, OAKLAND, FL 34787For Sale
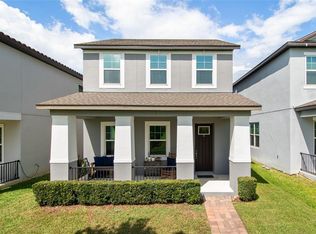
 MLS ID #O6411576, Brynn Allen, CORCORAN PREMIER REALTY. Stellar MLS
 - $528,0003 bd3 ba2k sqft16197 WIND VIEW LANE, WINTER GARDEN, FL 34787For Sale
 MLS ID #O6397229, Fanny Stollmeyer, LIFESTYLE INTERNATIONAL REALTY. Stellar MLS
 - $544,4003 bd3 ba2.2k sqft15741 FOUNTAIN SPRINGS ROAD, WINTER GARDEN, FL 34787For Sale
 MLS ID #O6423527, Tiffany Pantozzi, ALIGN REAL ESTATE LLC. Stellar MLS
 - $549,9004 bd3 ba2.1k sqft15411 GILLIGAN COURT, WINTER GARDEN, FL 34787For Sale
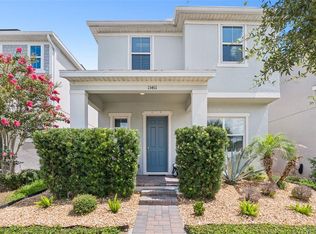 MLS ID #O6418437, Stephany Cornelius, EXP REALTY LLC. Stellar MLS
 - $565,0003 bd3 ba2.1k sqft4642 PRAIRIE CREEK STREET, WINTER GARDEN, FL 34787For SaleMLS ID #S5144794, Shanta Navarro, KELLER WILLIAMS ADVANTAGE III. Stellar MLS
- $519,9953 bd3 ba1.9k sqft13879 LANYARD WAY, WINTER GARDEN, FL 34787For SaleMLS ID #G5115521, Tiffany Ward, LPT REALTY, LLC. Stellar MLS
- $640,0004 bd3 ba2.6k sqft1750 STANDING ROCK CIRCLE, WINTER GARDEN, FL 34787For SaleMLS ID #S5156172, Ariel Vargas, EXP REALTY LLC. Stellar MLS
- $615,0004 bd3 ba2.1k sqft11006 ROBERT FROST DRIVE, WINTER GARDEN, FL 34787For SaleMLS ID #O6437992, Ashley Brosky, LUXE PROPERTIES. Stellar MLS
- $649,9904 bd3 ba2.3k sqft16185 TALIESIN STREET, WINTER GARDEN, FL 34787For SaleMLS ID #O6407177, Erica Diaz, HOMEVEST REALTY. Stellar MLS
- $595,0003 bd2 ba1.9k sqft13235 SPRING GROVE WAY, WINTER GARDEN, FL 34787For SaleMLS ID #O6437214, Abby Greenberg, COMPASS FLORIDA LLC. Stellar MLS
- $519,9004 bd3 ba2.1k sqft1952 SUNSHINE PEAK DRIVE, MINNEOLA, FL 34715For SaleMLS ID #O6442439, Steven Horner, RE/MAX PRIME PROPERTIES. Stellar MLS
- $499,0003 bd3 ba1.9k sqft14280 BRAEMAR STREET, WINTER GARDEN, FL 34787For SaleMLS ID #TB8500322, Freddy Escobar, LPT REALTY, LLC. Stellar MLS
- $460,0003 bd3 ba2.5k sqft13537 LARANJA STREET, CLERMONT, FL 34711For SaleMLS ID #G5115839, Tommy Mydlo, II, DENIZ REALTY PARTNERS LLC. Stellar MLS
- $500,0003 bd3 ba2.4k sqft4465 DAVOS DRIVE, CLERMONT, FL 34711For SaleMLS ID #O6405525, Jonathan Fadoul, SERHANT. Stellar MLS
- $579,0004 bd4 ba2.8k sqft4442 LIONS GATE DRIVE, CLERMONT, FL 34711For SaleMLS ID #G5107414, Damaris Lora, ELITE EVOLUTION PROPERTIES. Stellar MLS
- $435,0003 bd3 ba2k sqft3464 EMBERS LANE, CLERMONT, FL 34711For SaleMLS ID #O6373998, Patti Kincaid, BHHS FLORIDA REALTY. Stellar MLS
- $546,9903 bd3 ba2k sqft14099 FRASIER STREET, WINTER GARDEN, FL 34787For SaleMLS ID #S5155066, Fernanda Trein, LLC, CHARLES RUTENBERG REALTY ORLANDO. Stellar MLS
- $420,0003 bd2 ba1.8k sqft3516 KINLEY BROOKE LANE, CLERMONT, FL 34711For SaleMLS ID #O6433965, Patti Kincaid, BHHS FLORIDA REALTY. Stellar MLS
- $574,9994 bd3 ba2.4k sqft12566 WESTHAVEN OAK DRIVE, WINTER GARDEN, FL 34787For SaleMLS ID #O6389532, Kendra Wallace, UNITED REAL ESTATE PREFERRED. Stellar MLS
- $434,9004 bd3 ba1.9k sqft10607 WORDS DRIVE, WINTER GARDEN, FL 34787For SaleMLS ID #O6428851, Abby Nelson, RE/MAX 200 REALTY. Stellar MLS
