Kick off the New Year in your New Home! Back on the market due to changes of circumstances- your opportunity is here! The house is ready for a new qualified buyer. Whether you're upsizing, downsizing, or buying your first home, 1372 Johnathan Dr offers a perfect blend of comfort, convenience, and value. Don't miss this opportunity schedule your showing today! A Charming Home tucked away in a friendly, well‑established Yuba City neighborhood. With convenient access to local schools, shopping, and Hwy 99, you'll enjoy both comfort and convenience. ✨ Features You'll Love: 3 bedrooms, 2 full bathrooms - 1,583 sq ft of open and functional living space Spacious living room with abundant natural light and Cathedral Ceiling perfect for relaxing or entertaining Large kitchen with ample cabinetry, counter space, and breakfast bar, Comfortable primary suite with walk-in closet, private bath and dual sink. Indoor Laundry room, New Central heating & air conditioning for year-round comfort, attached 3-car garage. Built in 1991 - solid construction with thoughtful layout Low-maintenance front and backyard, ready for your personal touch.
Closed
$412,000
1372 SW Johnathan Dr, Yuba City, CA 95993
3beds
1,583sqft
Single Family Residence
Built in 1991
6,969 Square Feet Lot
$419,300 Zestimate®
$260/sqft
$2,387 Estimated rent
Home value
$419,300
Estimated sales range
Not available
$2,387/mo
Zestimate® history
Owner options
List your home for rent
$2,387/mo
Rent Zestimate®
Find your next renter with Zillow Rental Manager. Plus, with online applications, you can quickly screen prospective tenants – for free.
$2,387/mo
Rent Zestimate®
Refinance and save
$2,607/mo
Est. payment
Refinancing to a lower rate could help reduce your monthly payments and save thousands over the life of the loan.
$2,607/mo
Est. payment
Explore your selling options
Work with a Zillow partner agent
Leverage their expertise and Zillow's premium Showcase listings to get your home seen by more buyers.
Get startedList with your own agent
Get your home in front of millions of buyers by listing it on Zillow.
Learn how to do itSell it yourself
Take full control of how buyers see your home on Zillow by listing For Sale by Owner (FSBO).
List your homeWhat's special
Low-maintenance front and backyardIndoor laundry room
Zillow last checked:
Listing updated:
Listed by:
Joana Reyes DRE #02116394 408-515-6417,
Sutter Buttes Real Estate
Bought with:
Kelly McCarthy, DRE #01918852
eXp Realty of California Inc.
Source: MetroList Services of CA,MLS#: 225126425Originating MLS: MetroList Services, Inc.
Facts & features
Interior
Bedrooms & bathrooms
- Bedrooms: 3
- Bathrooms: 2
- Full bathrooms: 2
Primary bedroom
- Features: Walk-In Closet
Primary bathroom
- Features: Shower Stall(s), Double Vanity
Dining room
- Features: Dining/Living Combo
Kitchen
- Features: Breakfast Area, Tile Counters
Heating
- Central, Fireplace(s)
Cooling
- Ceiling Fan(s), Central Air
Appliances
- Included: Free-Standing Gas Range, Free-Standing Refrigerator, Disposal, Microwave
- Laundry: Inside Room
Features
- Flooring: Carpet, Laminate
- Number of fireplaces: 1
- Fireplace features: Living Room, Stone
Interior area
- Total interior livable area: 1,583 sqft
Property
Parking
- Total spaces: 3
- Parking features: Attached, Garage Door Opener, Garage Faces Front
- Attached garage spaces: 3
Features
- Stories: 1
- Fencing: Back Yard,Wood,Fenced,Full
Lot
- Size: 6,969 Square Feet
- Features: Sprinklers In Front, Sprinklers In Rear, Curb(s)/Gutter(s)
Details
- Additional structures: Pergola
- Zoning description: R-1
- Special conditions: Offer As Is
Construction
Type & style
- Home type: SingleFamily
- Architectural style: Traditional
- Property subtype: Single Family Residence
Materials
- Frame, Wood, Lap Siding
- Foundation: Concrete
- Roof: Composition
Condition
- Year built: 1991
Utilities & green energy
- Sewer: Public Sewer
- Water: Meter on Site, Public
- Utilities for property: Cable Available, Public, Electric, Internet Available, Natural Gas Connected
Community & HOA
Location
- Region: Yuba City
Financial & listing details
- Price per square foot: $260/sqft
- Date on market: 9/27/2025
- Road surface type: Paved
Price history
| Date | Event | Price |
|---|---|---|
| 12/11/2025 | Sold | $412,000+3.3%$260/sqft |
Source: MetroList Services of CA #225126425 Report a problem | ||
| 12/9/2025 | Pending sale | $399,000$252/sqft |
Source: MetroList Services of CA #225126425 Report a problem | ||
| 11/22/2025 | Contingent | $399,000$252/sqft |
Source: MetroList Services of CA #225126425 Report a problem | ||
| 11/13/2025 | Listed for sale | $399,000-2.7%$252/sqft |
Source: MetroList Services of CA #225126425 Report a problem | ||
| 10/27/2025 | Contingent | $410,000$259/sqft |
Source: MetroList Services of CA #225126425 Report a problem | ||
| 10/17/2025 | Pending sale | $410,000$259/sqft |
Source: MetroList Services of CA #225126425 Report a problem | ||
| 9/27/2025 | Listed for sale | $410,000$259/sqft |
Source: MetroList Services of CA #225126425 Report a problem | ||
Public tax history
Tax history is unavailable.
Neighborhood: 95993
Nearby homes
- $412,0003 bd-- ba1.5k sqft1372 Johnathan Dr, Yuba City, CA 95993Sold
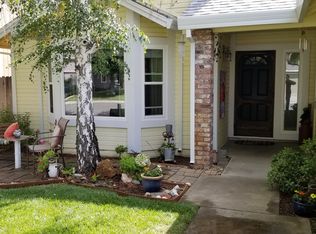
- $446,1003 bd2 ba2k sqft1358 Johnathan Dr, Yuba City, CA 95993Off Market
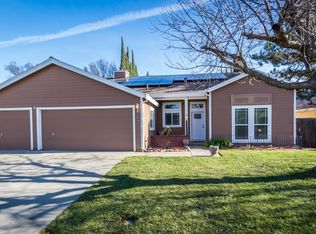
- $481,9003 bd2 ba2k sqft1384 Johnathan Dr, Yuba City, CA 95993Off Market
- $444,4003 bd2 ba1.9k sqft1377 Portola Valley Rd, Yuba City, CA 95993Off Market
- $426,9003 bd2 ba1.6k sqft1361 Portola Valley Rd, Yuba City, CA 95993Off Market
- $457,0004 bd2 ba2k sqft1393 Portola Valley Rd, Yuba City, CA 95993Off Market
- $425,9003 bd2 ba1.6k sqft1344 Johnathan Dr, Yuba City, CA 95993Off Market
- $417,6003 bd2 ba1.6k sqft1369 Johnathan Dr, Yuba City, CA 95993Off Market
- $456,4003 bd2 ba2k sqft1385 Johnathan Dr, Yuba City, CA 95993Off Market
Nearby schools
GreatSchools rating
- 5/10Lincoln Elementary SchoolGrades: K-5Distance: 0.5 mi
- 3/10Andros Karperos SchoolGrades: K-8Distance: 1.1 mi
- 5/10Yuba City High SchoolGrades: 9-12Distance: 2 mi
Get a cash offer in 3 minutes
Find out how much your home could sell for in as little as 3 minutes with a no-obligation cash offer.
Estimated market value
$419,300
Get a cash offer in 3 minutes
Find out how much your home could sell for in as little as 3 minutes with a no-obligation cash offer.
Estimated market value
$419,300
- California
- Sutter County
- Yuba City
- 95993
- 1372 SW Johnathan Dr
