Pristine updated 1.5 story w/open floorplan on private wooded lot just walking distance to shopping/restaurants/library. Beautifully treed lvl lot w/huge deck is great for kids/pets plus ovrszd 2 car grge w/lots of strge. See Home Highlight sheets for detailed list of updts includes: electrical updtd (’21), high eff furn/ac (’19), roof shngles/vinyl sdng/fascia/soffits/gutters (’15) and dble pane wndws (’03). Open Main Lvl: hrdwd flrs, Lrge open kitchen w/brkfst bar, cambria ctr tops, tile bcksplsh, hrdwd flrs, ss applcs, birch cabs, eat-in DinRm area, LivRm w/recssd lites, two lrge bdrms w/ceiling fans + one w/door to spacious deck plus full updtd bathrm. Huge Upper Lvl w/white accent ceiling + newer carpet. Updtd lwr lvl: open FamRm and AmusmntRm w/newer carpet, updtd 3/4 tile Bathrm (wow), drain tiled + sump pump. Beautiful landscaping in front/backyards. Must see. Sellers would like a little time to find a home of their choice.
Closed
$395,000
1372 Sandhurst Dr W, Roseville, MN 55113
3beds
1,866sqft
Single Family Residence
Built in 1949
0.27 Acres Lot
$418,900 Zestimate®
$212/sqft
$2,637 Estimated rent
Home value
$418,900
$398,000 - $440,000
$2,637/mo
Zestimate® history
Owner options
List your home for rent
$2,637/mo
Rent Zestimate®
Find your next renter with Zillow Rental Manager. Plus, with online applications, you can quickly screen prospective tenants – for free.
$2,637/mo
Rent Zestimate®
Refinance and save
$2,556/mo
Est. payment
Refinancing to a lower rate could help reduce your monthly payments and save thousands over the life of the loan.
$2,556/mo
Est. payment
Explore your selling options
Work with a Zillow partner agent
Leverage their expertise and Zillow's premium Showcase listings to get your home seen by more buyers.
Get startedList with your own agent
Get your home in front of millions of buyers by listing it on Zillow.
Learn how to do itSell it yourself
Take full control of how buyers see your home on Zillow by listing For Sale by Owner (FSBO).
List your homeWhat's special
Door to spacious deckWhite accent ceilingBeautiful landscapingCeiling fansHuge deckNewer carpetPrivate wooded lot
Zillow last checked:
Listing updated:
Listed by:
Mark T Mooney 612-309-2123,
Edina Realty, Inc.,
Jeffery C Smart 612-396-5575
Bought with:
Svetlana Kalinowski
Edina Realty, Inc.
Source: NorthstarMLS as distributed by MLS GRID,MLS#: 6401468
Facts & features
Interior
Bedrooms & bathrooms
- Bedrooms: 3
- Bathrooms: 2
- Full bathrooms: 1
- 3/4 bathrooms: 1
Bedroom
- Level: Main
- Area: 130 Square Feet
- Dimensions: 13x10
Bedroom 2
- Level: Main
- Area: 144 Square Feet
- Dimensions: 12x12
Bedroom 3
- Level: Upper
- Area: 240 Square Feet
- Dimensions: 20x12
Other
- Level: Lower
- Area: 190 Square Feet
- Dimensions: 19x10
Deck
- Level: Main
- Area: 288 Square Feet
- Dimensions: 24x12
Family room
- Level: Lower
- Area: 240 Square Feet
- Dimensions: 20x12
Kitchen
- Level: Main
- Area: 150 Square Feet
- Dimensions: 15x10
Living room
- Level: Main
- Area: 228 Square Feet
- Dimensions: 19x12
Utility room
- Level: Lower
- Area: 143 Square Feet
- Dimensions: 13x11
Heating
- Forced Air
Cooling
- Central Air
Appliances
- Included: Dishwasher, Disposal, Dryer, Electric Water Heater, Microwave, Range, Refrigerator, Stainless Steel Appliance(s), Washer
- Laundry: Lower Level
Features
- Basement: Drain Tiled,Finished,Full,Sump Pump
- Has fireplace: No
Interior area
- Total structure area: 1,866
- Total interior livable area: 1,866 sqft
- Finished area above ground: 1,266
- Finished area below ground: 600
Property
Parking
- Total spaces: 2
- Parking features: Detached Garage, Asphalt, Garage Door Opener
- Garage spaces: 2
- Has uncovered spaces: Yes
- Details: Garage Dimensions (22x24)
Accessibility
- Accessibility features: None
Features
- Levels: One and One Half
- Stories: 1.5
Lot
- Size: 0.27 Acres
- Dimensions: 75 x 157
- Features: Near Public Transit, Tree Coverage - Medium
Details
- Foundation area: 968
- Parcel number: 102923340021
- Zoning description: Residential-Single Family
Construction
Type & style
- Home type: SingleFamily
- Property subtype: Single Family Residence
Materials
- Roof: Age 8 Years or Less,Asphalt
Condition
- New construction: No
- Year built: 1949
Utilities & green energy
- Electric: Circuit Breakers, 150 Amp Service
- Gas: Natural Gas
- Sewer: City Sewer/Connected
- Water: City Water/Connected
Community & HOA
Community
- Subdivision: Woehrles Add
HOA
- Has HOA: No
Location
- Region: Roseville
Financial & listing details
- Price per square foot: $212/sqft
- Tax assessed value: $389,200
- Annual tax amount: $4,590
- Date on market: 8/8/2023
- Cumulative days on market: 5 days
Price history
| Date | Event | Price |
|---|---|---|
| 8/31/2023 | Sold | $395,000+1.3%$212/sqft |
Source:  NorthstarMLS as distributed by MLS GRID #6401468 Report a problem NorthstarMLS as distributed by MLS GRID #6401468 Report a problem | ||
| 8/8/2023 | Pending sale | $390,000$209/sqft |
Source: NorthstarMLS as distributed by MLS GRID #6401468 Report a problem | ||
| 7/19/2023 | Listing removed | -- |
Source:  Edina Realty Report a problem Edina Realty Report a problem | ||
| 7/14/2023 | Listed for sale | $390,000+22.3%$209/sqft |
Source: NorthstarMLS as distributed by MLS GRID #6401468 Report a problem | ||
| 8/14/2020 | Sold | $319,000+4.8%$171/sqft |
Source: NorthstarMLS as distributed by MLS GRID #5612416 Report a problem | ||
| 7/15/2020 | Pending sale | $304,500$163/sqft |
Source: RE/MAX Results #5612416 Report a problem | ||
| 6/25/2020 | Listed for sale | $304,500$163/sqft |
Source: RE/MAX Results #5612416 Report a problem | ||
Public tax history
| Year | Property taxes | Tax assessment |
|---|---|---|
| 2025 | $5,362 +4.5% | $389,200 +4.6% |
| 2024 | $5,130 +11.8% | $372,100 +0.9% |
| 2023 | $4,590 +2.8% | $368,700 +8.4% |
| 2022 | $4,466 +35.3% | $340,100 +11.5% |
| 2021 | $3,302 -1% | $305,000 +25% |
| 2020 | $3,336 +12.9% | $244,000 +4.7% |
| 2019 | $2,954 | $233,000 |
| 2018 | $2,954 | $233,000 +15% |
| 2017 | $2,954 | $202,600 |
| 2016 | $2,954 +14.7% | -- |
| 2015 | $2,576 +17.7% | $187,700 |
| 2014 | $2,188 +1.2% | -- |
| 2013 | $2,162 -7.5% | -- |
| 2012 | $2,338 +4.7% | -- |
| 2011 | $2,234 | -- |
| 2010 | -- | -- |
| 2009 | $2,152 +2.3% | -- |
| 2008 | $2,104 +2.3% | -- |
| 2007 | $2,056 +13.2% | -- |
| 2006 | $1,816 +14.5% | -- |
| 2005 | $1,586 +13% | -- |
| 2004 | $1,404 +16.2% | -- |
| 2003 | $1,208 +11.4% | -- |
| 2002 | $1,084 -16.9% | -- |
| 2001 | $1,304 +4.1% | -- |
| 2000 | $1,253 | -- |
Find assessor info on the county website
Neighborhood: 55113
Nearby homes
- $347,1004 bd2 ba1.1k sqft1364 Sandhurst Dr W, Roseville, MN 55113Off Market
- $413,2003 bd2 ba1.7k sqft1378 Sandhurst Dr W, Roseville, MN 55113Off Market
- $372,9003 bd2 ba1.5k sqft1384 Sandhurst Dr W, Roseville, MN 55113Off Market
- $415,9003 bd2 ba1.7k sqft1371 Sandhurst Dr W, Roseville, MN 55113Off Market
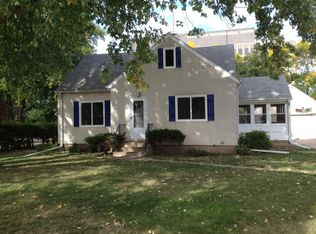
- $349,3002 bd1 ba1.1k sqft1371 County Road B W, Roseville, MN 55113Off Market
- $--1 bd1 ba750 sqft1363 County Road B W FLOOR 3, Saint Paul, MN 55113Off Market
- $---- bd1 ba250 sqft1363 County Road B W, Saint Paul, MN 55113Off Market
- $349,9003 bd2 ba1.6k sqft1363 Sandhurst Dr W, Roseville, MN 55113Sold
Nearby schools
GreatSchools rating
- 5/10Brimhall Elementary SchoolGrades: K-6Distance: 0.8 mi
- NAMiddle School Area Learning CenterGrades: 7-8Distance: 2.9 mi
- 6/10Roseville Area Senior High SchoolGrades: 9-12Distance: 0.5 mi
Get a cash offer in 3 minutes
Find out how much your home could sell for in as little as 3 minutes with a no-obligation cash offer.
Estimated market value
$418,900
Get a cash offer in 3 minutes
Find out how much your home could sell for in as little as 3 minutes with a no-obligation cash offer.
Estimated market value
$418,900
- Minnesota
- Ramsey County
- Roseville
- 55113
- 1372 Sandhurst Dr W
Nearby cities
Nearby zip codes
Other Roseville Topics
