Welcome to a true hidden gem in the highly sought-after Marywood section of Bel Air. This stunning 4-bedroom colonial is perfectly situated on a quiet, private cul-de-sac and boasts the largest lot in the community—a rare combination of space, privacy, and prime location that seldom becomes available. Step inside to find gleaming hardwood floors and a bright, well-designed main level built for both comfort and entertaining. The open-concept kitchen features granite countertops, stainless steel appliances, a large island with pendant lighting, and a sun-filled breakfast area/sunroom. The spacious family room offers a floor-to-ceiling stone gas fireplace, while a private den with French doors provides the perfect home office or flex space. Upstairs, the primary suite features a tray ceiling, walk-in closet, and plenty of room to unwind, along with three additional bedrooms, a full bath, and a convenient upper-level laundry room. The fully finished basement takes this home to the next level and is a true Ravens fan’s dream, complete with a dedicated movie room perfect for game days, movie nights, and entertaining family and friends. Step outside and prepare to be impressed by the expansive, professionally landscaped backyard—made possible by the premium cul-de-sac lot. This serene outdoor space features a Japanese footbridge, dry creek riverbed, beautiful seasonal plantings, and a hot tub, creating a private oasis ideal for relaxation or gatherings. Additional highlights include a two-car garage, multi-car driveway, and a prime location just minutes from Main Street Bel Air, shopping, dining, and Annie’s Playground. This home delivers the perfect blend of space, style, entertainment, and location in a peaceful cul-de-sac setting. Coming soon—homes like this rarely last. ON MARKET DATE, THURSDAY, FEB 12th!
Sold for $675,000
$675,000
1372 Scoflo Ct, Bel Air, MD 21014
4beds
3,726sqft
Single Family Residence
Built in 2014
0.38 Acres Lot
$677,500 Zestimate®
$181/sqft
$4,334 Estimated rent
Home value
$677,500
$644,000 - $711,000
$4,334/mo
Zestimate® history
Owner options
List your home for rent
$4,334/mo
Rent Zestimate®
Find your next renter with Zillow Rental Manager. Plus, with online applications, you can quickly screen prospective tenants – for free.
$4,334/mo
Rent Zestimate®
Refinance and save
$4,286/mo
Est. payment
Refinancing to a lower rate could help reduce your monthly payments and save thousands over the life of the loan.
$4,286/mo
Est. payment
Explore your selling options
Work with a Zillow partner agent
Leverage their expertise and Zillow's premium Showcase listings to get your home seen by more buyers.
Get startedList with your own agent
Get your home in front of millions of buyers by listing it on Zillow.
Learn how to do itSell it yourself
Take full control of how buyers see your home on Zillow by listing For Sale by Owner (FSBO).
List your homeWhat's special
Floor-to-ceiling stone gas fireplaceBeautiful seasonal plantingsWalk-in closetExpansive professionally landscaped backyardTwo-car garageBright well-designed main levelQuiet private cul-de-sac
Zillow last checked:
Listing updated:
Listed by:
Sean Ussery 301-943-0708,
CENTURY 21 New Millennium
Bought with:
Anne Perrone, 522462
Berkshire Hathaway HomeServices Homesale Realty
Source: Bright MLS,MLS#: MDHR2051480
Facts & features
Interior
Bedrooms & bathrooms
- Bedrooms: 4
- Bathrooms: 4
- Full bathrooms: 2
- 1/2 bathrooms: 2
- Main level bathrooms: 1
Rooms
- Room types: Primary Bedroom, Bedroom 2, Bedroom 3, Bedroom 4, Kitchen, Family Room, Den, Sun/Florida Room, Other, Recreation Room
Primary bedroom
- Features: Flooring - Carpet
- Level: Upper
- Area: 252 Square Feet
- Dimensions: 18 X 14
Bedroom 2
- Features: Flooring - Carpet
- Level: Upper
- Area: 120 Square Feet
- Dimensions: 12 X 10
Bedroom 3
- Features: Flooring - Carpet
- Level: Upper
- Area: 121 Square Feet
- Dimensions: 11 X 11
Bedroom 4
- Features: Flooring - Carpet
- Level: Upper
- Area: 110 Square Feet
- Dimensions: 11 X 10
Den
- Features: Flooring - HardWood
- Level: Main
- Area: 132 Square Feet
- Dimensions: 12 X 11
Family room
- Features: Fireplace - Gas, Flooring - Carpet
- Level: Main
- Area: 252 Square Feet
- Dimensions: 14 X 18
Kitchen
- Features: Granite Counters, Flooring - HardWood
- Level: Main
- Area: 308 Square Feet
- Dimensions: 22 X 14
Other
- Features: Flooring - Concrete
- Level: Lower
- Area: 312 Square Feet
- Dimensions: 24 X 13
Other
- Features: Flooring - Concrete
- Level: Lower
- Area: 143 Square Feet
- Dimensions: 13 X 11
Other
- Features: Flooring - Carpet
- Level: Lower
- Area: 168 Square Feet
- Dimensions: 14 X 12
Recreation room
- Features: Flooring - Carpet
- Level: Lower
- Area: 260 Square Feet
- Dimensions: 13 X 20
Other
- Features: Flooring - HardWood
- Level: Main
- Area: 135 Square Feet
- Dimensions: 15 X 9
Heating
- Forced Air, Natural Gas
Cooling
- Central Air, Electric
Appliances
- Included: Microwave, Dishwasher, Disposal, Dryer, Exhaust Fan, Ice Maker, Refrigerator, Cooktop, Washer, Water Heater, Electric Water Heater
Features
- Built-in Features, Ceiling Fan(s), Open Floorplan, Kitchen Island, Kitchen - Table Space
- Flooring: Carpet, Concrete, Hardwood, Wood
- Basement: Other
- Number of fireplaces: 1
- Fireplace features: Gas/Propane
Interior area
- Total structure area: 4,140
- Total interior livable area: 3,726 sqft
- Finished area above ground: 2,776
- Finished area below ground: 950
Property
Parking
- Total spaces: 2
- Parking features: Garage Faces Front, Asphalt, Attached, Driveway, On Street
- Attached garage spaces: 2
- Has uncovered spaces: Yes
Accessibility
- Accessibility features: None
Features
- Levels: Three
- Stories: 3
- Pool features: None
Lot
- Size: 0.38 Acres
Details
- Additional structures: Above Grade, Below Grade
- Parcel number: 1303393623
- Zoning: R2
- Special conditions: Standard
Construction
Type & style
- Home type: SingleFamily
- Architectural style: Colonial
- Property subtype: Single Family Residence
Materials
- Brick, Vinyl Siding
- Foundation: Concrete Perimeter
- Roof: Asphalt,Shingle
Condition
- New construction: No
- Year built: 2014
Utilities & green energy
- Electric: Circuit Breakers
- Sewer: Public Sewer
- Water: Public
Community & HOA
Community
- Subdivision: Tucker Woods
HOA
- Has HOA: Yes
- HOA fee: $237 quarterly
- HOA name: HPS MANAGEMENT
Location
- Region: Bel Air
Financial & listing details
- Price per square foot: $181/sqft
- Tax assessed value: $551,300
- Annual tax amount: $6,009
- Date on market: 2/12/2026
- Listing agreement: Exclusive Right To Sell
- Ownership: Fee Simple
Price history
| Date | Event | Price |
|---|---|---|
| 4/24/2026 | Sold | $675,000$181/sqft |
Source:  Bright MLS #MDHR2051480 Report a problem Bright MLS #MDHR2051480 Report a problem | ||
| 3/27/2026 | Pending sale | $675,000$181/sqft |
Source: Bright MLS #MDHR2051480 Report a problem | ||
| 3/19/2026 | Price change | $675,000-2.2%$181/sqft |
Source: Bright MLS #MDHR2051480 Report a problem | ||
| 3/3/2026 | Price change | $690,000-1.4%$185/sqft |
Source: Bright MLS #MDHR2051480 Report a problem | ||
| 2/12/2026 | Listed for sale | $699,999+24.6%$188/sqft |
Source: Bright MLS #MDHR2051480 Report a problem | ||
| 5/6/2021 | Sold | $562,000$151/sqft |
Source: Public Record Report a problem | ||
| 3/29/2021 | Pending sale | $562,000+2.2%$151/sqft |
Source: Bright MLS #MDHR257884 Report a problem | ||
| 3/24/2021 | Listed for sale | $549,900+21.6%$148/sqft |
Source: Bright MLS #MDHR257884 Report a problem | ||
| 1/15/2014 | Sold | $452,377$121/sqft |
Source: Public Record Report a problem | ||
Public tax history
| Year | Property taxes | Tax assessment |
|---|---|---|
| 2025 | $6,009 +5.5% | $551,300 +5.5% |
| 2024 | $5,696 +5.8% | $522,633 +5.8% |
| 2023 | $5,384 +6.2% | $493,967 +6.2% |
| 2022 | $5,071 -3.5% | $465,300 +0.8% |
| 2021 | $5,258 -0.5% | $461,600 +0.8% |
| 2020 | $5,284 +0.8% | $457,900 +0.8% |
| 2019 | $5,241 +2.5% | $454,200 +2.5% |
| 2018 | $5,115 -2.4% | $443,200 -2.4% |
| 2017 | $5,241 +3643.9% | $454,200 +7.8% |
| 2016 | $140 | $421,200 |
| 2015 | $140 -79.3% | $421,200 |
| 2014 | $677 | $421,200 +611.5% |
| 2013 | -- | $59,200 |
| 2012 | -- | $59,200 |
| 2011 | -- | $59,200 |
Find assessor info on the county website
Neighborhood: 21014
Nearby homes
- $634,9004 bd3 ba2.4k sqft1374 Scoflo Ct, Bel Air, MD 21014Off Market
- $646,5004 bd3 ba2.8k sqft1370 Scoflo Ct, Bel Air, MD 21014Off Market
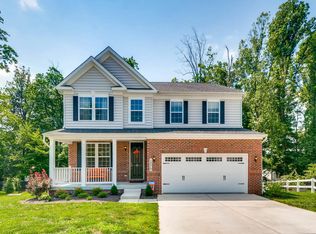
- $639,300-- bd2 ba2.7k sqft527 Westwell Ln, Bel Air, MD 21014Off Market
- $467,100-- bd2 ba1.8k sqft1364 Gates Head Dr, Bel Air, MD 21014Off Market
- $651,8004 bd3 ba2.6k sqft529 Westwell Ln, Bel Air, MD 21014Off Market
- $467,200-- bd2 ba1.8k sqft1366 Gates Head Dr, Bel Air, MD 21014Off Market
- $432,1004 bd2 ba1.5k sqft1362 Gates Head Dr, Bel Air, MD 21014Off Market
- $674,500-- bd2 ba2.8k sqft1371 Scoflo Ct, Bel Air, MD 21014Off Market
Nearby schools
GreatSchools rating
- 8/10Red Pump Elementary SchoolGrades: K-5Distance: 0.5 mi
- 8/10Bel Air Middle SchoolGrades: 6-8Distance: 2.2 mi
- 5/10Bel Air High SchoolGrades: 9-12Distance: 2 mi
Schools provided by the listing agent
- District: Harford County Public Schools
Source: Bright MLS. This data may not be complete. We recommend contacting the local school district to confirm school assignments for this home.
Get a cash offer in 3 minutes
Find out how much your home could sell for in as little as 3 minutes with a no-obligation cash offer.
Estimated market value
$677,500
Get a cash offer in 3 minutes
Find out how much your home could sell for in as little as 3 minutes with a no-obligation cash offer.
Estimated market value
$677,500
- Maryland
- Harford County
- Bel Air
- 21014
- 1372 Scoflo Ct
Nearby cities
Nearby zip codes
Other Bel Air Topics
