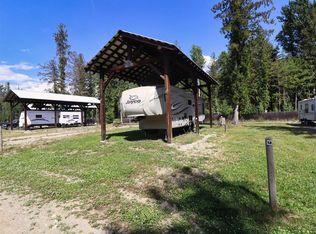
Escape to the peace and privacy of Seymour Arm with this custom-built home situated on 8 scenic acres overlooking stunning mountain and valley views. Nestled in this off-grid community, this well-maintained 3-bedroom home offers comfort, self-sufficiency, and the beauty of nature right outside your door. Inside, the spacious living room is highlighted by a floor-to-ceiling rock fireplace and efficient Blaze King wood stove in the basement, creating a warm and inviting atmosphere year-round. The kitchen has been tastefully updated, and the home is plumbed and ready for a washing machine. Designed for sustainable living, the property features solar panels with new batteries, a reliable water license from Steward Creek providing excellent water quality and pressure, and a new roof currently being completed this spring. Step outside onto the large deck and take in the breathtaking valley views while enjoying the abundant wildlife that frequents the area. A newly built bunkie offers extra storage or guest accommodations, and a cleared site is already prepared for a future garage. Located just a short drive from the Seymour Arm townsite, you’ll enjoy easy access to Daniel’s Store, The Wheel House Pub, and the sandy beaches of beautiful Shuswap Lake. Whether you’re looking for a year-round residence, recreational getaway, or off-grid lifestyle property, this secluded retreat offers a rare opportunity to experience the natural beauty and tranquility of the Shuswap.
For sale
C$577,000
1372 Seymour River Rd, Columbia Shuswap, BC V0E 2J0
3beds
2,102sqft
Single Family Residence
Built in 1987
8.13 Acres Lot
$-- Zestimate®
C$275/sqft
C$-- HOA
What's special
Floor-to-ceiling rock fireplace
- 100 days
- 64
- 6
Zillow last checked:
Listing updated:
Listed by:
Jolene Bentley,
Century 21 Lakeside Realty Ltd.
Source: Association of Interior REALTORS,MLS®#: 10388340Originating MLS®#: Association of Interior REALTORS
Facts & features
Interior
Bedrooms & bathrooms
- Bedrooms: 3
- Bathrooms: 1
- Full bathrooms: 1
Primary bedroom
- Level: Second
- Dimensions: 15.75x13.08
Bedroom
- Level: Main
- Dimensions: 12.42x12.42
Bedroom
- Level: Second
- Dimensions: 13.17x11.92
Dining room
- Level: Main
- Dimensions: 17.58x12.25
Other
- Features: Four Piece Bathroom
- Level: Main
- Dimensions: 9.08x7.00
Kitchen
- Level: Main
- Dimensions: 19.25x16.17
Living room
- Level: Main
- Dimensions: 17.92x11.92
Recreation
- Level: Basement
- Dimensions: 27.92x18.17
Heating
- Solar, Wood Stove
Cooling
- None
Appliances
- Included: Gas Range, Refrigerator
Features
- High Ceilings, Pantry
- Flooring: Vinyl
- Basement: Finished
- Number of fireplaces: 1
- Fireplace features: Wood Burning
Interior area
- Total interior livable area: 2,102 sqft
- Finished area above ground: 1,500
- Finished area below ground: 602
Video & virtual tour
Property
Parking
- Total spaces: 1
- Parking features: Carport
- Carport spaces: 1
Features
- Levels: Three Or More
- Stories: 3
- Patio & porch: Balcony
- Exterior features: Balcony
- Pool features: None
- Has view: Yes
- View description: Mountain(s)
Lot
- Size: 8.13 Acres
Details
- Parcel number: 030162777
- Zoning: None
- Special conditions: Standard
Construction
Type & style
- Home type: SingleFamily
- Architectural style: Log Home,Two Story
- Property subtype: Single Family Residence
Materials
- Log, Other, See Remarks
- Foundation: Concrete Perimeter
- Roof: Asphalt,Shingle
Condition
- New construction: No
- Year built: 1987
Utilities & green energy
- Sewer: Septic Tank
- Water: Cistern, Other
Community & HOA
HOA
- Has HOA: No
Location
- Region: Columbia Shuswap
Financial & listing details
- Price per square foot: C$275/sqft
- Annual tax amount: C$1,164
- Date on market: 5/21/2026
- Cumulative days on market: 101 days
- Ownership: Freehold,Fee Simple
Price history
Price history is unavailable.
Public tax history
Tax history is unavailable.
Climate risks
Neighborhood: V0E
Nearby schools
GreatSchools rating
No schools nearby
We couldn't find any schools near this home.
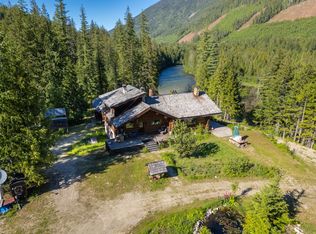
- C$848,0002 bd3 ba2.2k sqft1415 Seymour River Rd N, Columbia Shuswap, BC V0E1M0For Sale
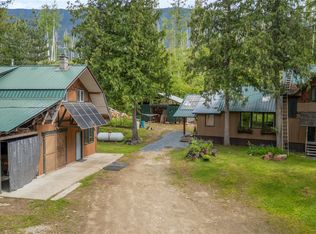
- C$529,0002 bd2 ba1k sqft1598 Quast Rd, Columbia Shuswap, BC V0E1M8For Sale
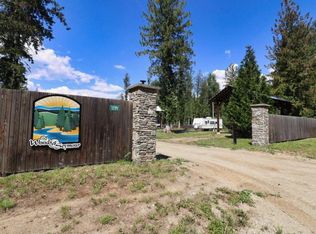
- C$47,5003,484 sqft1701 Ireland Rd #10, Columbia Shuswap, BC V0E1M0Lot/Land
- C$47,5003,484 sqft1701 Ireland Rd #12, Columbia Shuswap, BC V0E1M0Lot/Land