Extraordinary Offering! FIRST FLOOR LIVING at its best! This END UNIT has a PREMIUM LOCATION BACKING TO A GREENBELT! And, it features one of the biggest DECKS to enjoy the SERENE VIEWS! This OPEN FLOORPLAN is perfect for entertaining. Enjoy CATHEDRAL CEILINGS & a COZY FIRPLECE! But the SHOW STOPPER is the completely REIMAGINED ISLAND KITCHEN!!! Custom done by a local INTERIOR DESIGNER, this is a CHEF'S DREAM! 42" Cabinets, TOP END GRANITE & BACKSPLASH & all STAINLESS APPLIANCES! The MASTER SUITE features VAULTED CEILINGS, a WALK-IN CLOSET & a BRIGHT MASTER BATH WITH VAULTED CEILINGS, A SKYLIGHT, DOUBLE VANITY & LARGE SHOWER! The stairway to the basement has been redesigned and opened up to make the lower level feel like an integral part of the home. The FINISHED ENGLISH BASEMENT is perfect when family or friends come in town for the holidays! It not only features a generous FAMILY ROOM, 2 BRIGHT BDRMS with WINDOWS & a FULL BATH! And, you'll never run out of storage space with a big storage room! The LAUNDRY ROOM is on the 1st Floor with an entrance from the garage into the kitchen. This property also features lots of gleaming HARDWOOD FLOORS. The FURNACE, HEAT PUMP & THERMOSTAT are BRAND NEW! There is nothing to do but MOVE-IN!!! HURRY, because RANCH TOWNHOMES like this don't come on the market often! PRICED TO SELL
Closed
$556,000
1372 Shire Cir, Palatine, IL 60067
4beds
1,594sqft
Townhouse, Condominium, Single Family Residence
Built in 1987
-- sqft lot
$576,700 Zestimate®
$349/sqft
$3,097 Estimated rent
Home value
$576,700
$519,000 - $640,000
$3,097/mo
Zestimate® history
Owner options
List your home for rent
$3,097/mo
Rent Zestimate®
Find your next renter with Zillow Rental Manager. Plus, with online applications, you can quickly screen prospective tenants – for free.
$3,097/mo
Rent Zestimate®
Refinance and save
$4,716/mo
Est. payment
Refinancing to a lower rate could help reduce your monthly payments and save thousands over the life of the loan.
$4,716/mo
Est. payment
Explore your selling options
Work with a Zillow partner agent
Leverage their expertise and Zillow's premium Showcase listings to get your home seen by more buyers.
Get startedList with your own agent
Get your home in front of millions of buyers by listing it on Zillow.
Learn how to do itSell it yourself
Take full control of how buyers see your home on Zillow by listing For Sale by Owner (FSBO).
List your homeWhat's special
Finished english basementSerene viewsMaster suiteReimagined island kitchenGenerous family roomBright bdrmsOpen floorplan
Zillow last checked:
Listing updated:
Listed by:
Denise La Rocco 847-910-8978,
HomeSmart Connect LLC
Bought with:
David Schwabe
Compass
Faith Gleeson
Compass
Source: MRED as distributed by MLS GRID,MLS#: 12490164
Facts & features
Interior
Bedrooms & bathrooms
- Bedrooms: 4
- Bathrooms: 3
- Full bathrooms: 3
Rooms
- Room types: Game Room, Foyer, Storage, Walk In Closet, Deck
Primary bedroom
- Features: Flooring (Hardwood), Window Treatments (Window Treatments), Bathroom (Full, Double Sink, Shower Only)
- Level: Main
- Area: 195 Square Feet
- Dimensions: 15X13
Bedroom 2
- Features: Flooring (Hardwood), Window Treatments (Window Treatments)
- Level: Main
- Area: 156 Square Feet
- Dimensions: 13X12
Bedroom 3
- Features: Flooring (Carpet), Window Treatments (Blinds)
- Level: Lower
- Area: 210 Square Feet
- Dimensions: 15X14
Bedroom 4
- Features: Flooring (Carpet)
- Level: Lower
- Area: 132 Square Feet
- Dimensions: 12X11
Deck
- Level: Main
- Area: 624 Square Feet
- Dimensions: 26X24
Dining room
- Features: Flooring (Carpet), Window Treatments (Window Treatments)
- Level: Main
- Dimensions: COMBO
Family room
- Features: Flooring (Carpet)
- Level: Lower
- Area: 224 Square Feet
- Dimensions: 16X14
Foyer
- Features: Flooring (Hardwood)
- Level: Main
- Area: 96 Square Feet
- Dimensions: 12X8
Game room
- Features: Flooring (Carpet)
- Level: Lower
- Area: 96 Square Feet
- Dimensions: 12X8
Kitchen
- Features: Kitchen (Island, Pantry-Closet, Custom Cabinetry, Granite Counters, Updated Kitchen), Flooring (Hardwood)
- Level: Main
- Area: 208 Square Feet
- Dimensions: 16X13
Laundry
- Features: Flooring (Hardwood)
- Level: Main
- Area: 42 Square Feet
- Dimensions: 7X6
Living room
- Features: Flooring (Carpet), Window Treatments (Window Treatments)
- Level: Main
- Area: 384 Square Feet
- Dimensions: 24X16
Storage
- Level: Lower
- Area: 240 Square Feet
- Dimensions: 20X12
Walk in closet
- Level: Main
- Area: 42 Square Feet
- Dimensions: 7X6
Heating
- Electric, Heat Pump
Cooling
- Central Air
Appliances
- Included: Range, Microwave, Dishwasher, High End Refrigerator, Washer, Dryer, Disposal, Stainless Steel Appliance(s), Cooktop, Oven, Range Hood, Electric Cooktop, ENERGY STAR Qualified Appliances, Humidifier
- Laundry: Main Level, Electric Dryer Hookup, In Unit, Sink
Features
- Vaulted Ceiling(s), Cathedral Ceiling(s), 1st Floor Bedroom, Storage, Built-in Features, Walk-In Closet(s), Granite Counters
- Flooring: Hardwood, Carpet
- Doors: Lever Style Door Handles, Sliding Glass Door(s)
- Windows: Skylight(s), Drapes, Window Treatments
- Basement: Finished,Full,Daylight
- Number of fireplaces: 1
- Fireplace features: Wood Burning, Living Room
- Common walls with other units/homes: End Unit
Interior area
- Total structure area: 3,188
- Total interior livable area: 1,594 sqft
Property
Parking
- Total spaces: 2
- Parking features: Yes, Garage Owned, Attached, Garage
- Attached garage spaces: 2
Accessibility
- Accessibility features: Lever Door Handles, No Interior Steps, Accessible Bedroom, Disability Access
Features
- Patio & porch: Deck
Lot
- Features: Common Grounds, Cul-De-Sac, Landscaped, Mature Trees, Backs to Open Grnd
Details
- Parcel number: 02283000601030
- Special conditions: None
- Other equipment: TV-Cable, Sump Pump, Backup Sump Pump;, Radon Mitigation System
Construction
Type & style
- Home type: Townhouse
- Property subtype: Townhouse, Condominium, Single Family Residence
Materials
- Brick, Cedar
Condition
- New construction: No
- Year built: 1987
- Major remodel year: 2013
Details
- Builder model: MacTavish
Utilities & green energy
- Electric: Circuit Breakers, 200+ Amp Service
- Sewer: Public Sewer
- Water: Lake Michigan
- Utilities for property: Cable Available
Community & HOA
Community
- Security: Carbon Monoxide Detector(s)
- Subdivision: Shires Of Inverness
HOA
- Has HOA: Yes
- Amenities included: Party Room, Pool, Tennis Court(s), Clubhouse, In Ground Pool
- Services included: Parking, Insurance, Cable TV, Clubhouse, Pool, Exterior Maintenance, Lawn Care, Scavenger, Snow Removal, Other, Internet
- HOA fee: $629 monthly
Location
- Region: Palatine
Financial & listing details
- Price per square foot: $349/sqft
- Annual tax amount: $8,330
- Date on market: 10/17/2025
- Listing terms: Conventional
- Ownership: Condo
Price history
| Date | Event | Price |
|---|---|---|
| 12/22/2025 | Sold | $556,000+3%$349/sqft |
Source:  MRED as distributed by MLS GRID #12490164 Report a problem MRED as distributed by MLS GRID #12490164 Report a problem | ||
| 10/20/2025 | Contingent | $539,900$339/sqft |
Source: MRED as distributed by MLS GRID #12490164 Report a problem | ||
| 10/17/2025 | Listed for sale | $539,900$339/sqft |
Source: MRED as distributed by MLS GRID #12490164 Report a problem | ||
Public tax history
Tax history is unavailable.
Neighborhood: 60067
Nearby homes
- $556,0002 bd-- ba78k sqft1372 Shire Cir #26, Inverness, IL 60067Sold
- $456,0002 bd3 ba2.3k sqft1376 Shire Cir, Palatine, IL 60067Off Market
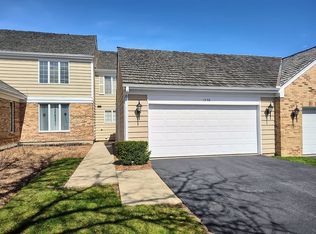
- $392,2003 bd4 ba2k sqft1374 Shire Cir, Inverness, IL 60067Off Market
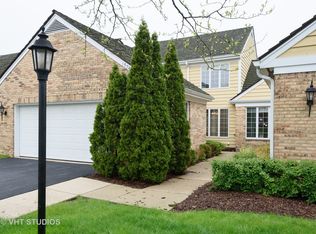
- $441,5003 bd3 ba78k sqft1374 Shire Cir #25, Inverness, IL 60067Off Market
- $---- bd-- ba-- sqft1374 Shire Cir, Palatine, IL 60067Off Market
- $340,0002 bd3 ba-- sqft1376 Shire Cir #24, Inverness, IL 60067Sold
- $560,7003 bd4 ba2.9k sqft1378 Shire Cir #23, Inverness, IL 60067Off Market
- $476,2002 bd4 ba1.7k sqft1382 Shire Cir #22, Inverness, IL 60067Off Market
Nearby schools
GreatSchools rating
- NAThomas Jefferson Elementary SchoolGrades: PK-6Distance: 0.9 mi
- 8/10Thomas Jefferson Middle SchoolGrades: 6-8Distance: 0.9 mi
- 10/10Wm Fremd High SchoolGrades: 9-12Distance: 1 mi
Schools provided by the listing agent
- Elementary: Marion Jordan Elementary School
- Middle: Walter R Sundling Middle School
- High: Wm Fremd High School
- District: 15
Source: MRED as distributed by MLS GRID. This data may not be complete. We recommend contacting the local school district to confirm school assignments for this home.
Get a cash offer in 3 minutes
Find out how much your home could sell for in as little as 3 minutes with a no-obligation cash offer.
Estimated market value
$576,700
Get a cash offer in 3 minutes
Find out how much your home could sell for in as little as 3 minutes with a no-obligation cash offer.
Estimated market value
$576,700
- Illinois
- Cook County
- Inverness
- 60067
- 1372 Shire Cir
