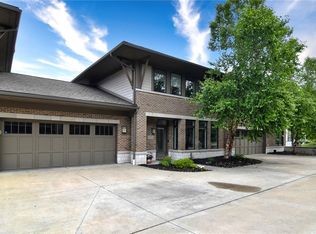
Stunning Townhome with 1st floor suite and fully finished walk out Lower Level. Custom finishes and private corner placement make this one of the best units in the quiet Bluestone Development. The 2 sided gas fireplace creates a focal point between the library and living room. Wall of windows creates bright open plan living spaces. Beautiful kitchen with island seating, stainless appliances and granite counters. Deck off dining area with wooded view for private summer evening gatherings. First floor primary suite with walk in closet and stylish spa-like 5 piece bath. First floor also has laundry room, half bath and access attached 2 car garage. Second floor offers two bedrooms with walk-in closets, full bath, reading area and storage room. Amazing walk out lower level has a huge family room, bar area, another full bath and storage room with mechanicals. Family room has access to patio and garden areas. Easy condo living includes: landscaping, snow removal and exterior building maintenance.
Closed
$439,000
1372 Slate Ct, Cleveland, OH 44118
3beds
3,339sqft
Townhouse, Multi Family, Single Family Residence
Built in 2013
3,362 Square Feet Lot
$432,700 Zestimate®
$131/sqft
$3,076 Estimated rent
Home value
$432,700
$407,000 - $459,000
$3,076/mo
Zestimate® history
Owner options
List your home for rent
$3,076/mo
Rent Zestimate®
Find your next renter with Zillow Rental Manager. Plus, with online applications, you can quickly screen prospective tenants – for free.
$3,076/mo
Rent Zestimate®
Refinance and save
$3,405/mo
Est. payment
Refinancing to a lower rate could help reduce your monthly payments and save thousands over the life of the loan.
$3,405/mo
Est. payment
Explore your selling options
Work with a Zillow partner agent
Leverage their expertise and Zillow's premium Showcase listings to get your home seen by more buyers.
Get startedList with your own agent
Get your home in front of millions of buyers by listing it on Zillow.
Learn how to do itSell it yourself
Take full control of how buyers see your home on Zillow by listing For Sale by Owner (FSBO).
List your homeWhat's special
Gas fireplaceIsland seatingWooded viewReading areaOpen plan living spacesPatio and garden areasDeck off dining area
Zillow last checked:
Listing updated:
Listed by:
Karen Nordstrom 216-513-4533 karennordstrom@howardhanna.com,
Howard Hanna
Bought with:
Karen Nordstrom, 2011002711
Howard Hanna
Lauren Goodnow, 2017005976
Howard Hanna
Source: MLS Now,MLS#: 5133599Originating MLS: Akron Cleveland Association of REALTORS
Facts & features
Interior
Bedrooms & bathrooms
- Bedrooms: 3
- Bathrooms: 4
- Full bathrooms: 3
- 1/2 bathrooms: 1
- Main level bathrooms: 2
- Main level bedrooms: 1
Primary bedroom
- Description: Flooring: Bamboo
- Features: Window Treatments
- Level: First
- Dimensions: 14.00 x 13.00
Bedroom
- Description: Flooring: Carpet
- Features: Window Treatments
- Level: Second
- Dimensions: 14.00 x 13.00
Bedroom
- Description: Flooring: Carpet
- Features: Window Treatments
- Level: Second
- Dimensions: 14.00 x 13.00
Primary bathroom
- Description: Flooring: Ceramic Tile
- Level: First
- Dimensions: 13.00 x 10.00
Bathroom
- Description: Flooring: Ceramic Tile
- Level: First
- Dimensions: 7.00 x 3.00
Bathroom
- Description: Flooring: Ceramic Tile
- Level: Second
- Dimensions: 8.00 x 5.00
Bathroom
- Description: Flooring: Ceramic Tile
- Level: Lower
- Dimensions: 8.00 x 4.00
Dining room
- Description: Flooring: Bamboo
- Features: Window Treatments
- Level: First
- Dimensions: 13.00 x 12.00
Eat in kitchen
- Description: Flooring: Bamboo,Wood
- Features: Window Treatments
- Level: First
- Dimensions: 15.00 x 9.00
Family room
- Description: Flooring: Carpet
- Features: Bar
- Level: Lower
- Dimensions: 44.00 x 24.00
Laundry
- Description: Flooring: Ceramic Tile
- Level: First
- Dimensions: 7.00 x 5.00
Library
- Description: Flooring: Bamboo
- Features: Fireplace, Window Treatments
- Level: First
- Dimensions: 12.00 x 9.00
Living room
- Description: Flooring: Bamboo
- Features: Fireplace, Window Treatments
- Level: First
- Dimensions: 21.00 x 14.00
Loft
- Description: Flooring: Carpet
- Level: Second
- Dimensions: 11.00 x 7.00
Other
- Level: Lower
- Dimensions: 20 x 14
Heating
- Forced Air, Gas
Cooling
- Central Air
Appliances
- Included: Dryer, Dishwasher, Microwave, Range, Refrigerator, Washer
- Laundry: Main Level, In Unit
Features
- Bookcases, Granite Counters, High Ceilings, Walk-In Closet(s)
- Windows: Double Pane Windows, ENERGY STAR Qualified Windows
- Basement: Full,Partially Finished,Storage Space,Walk-Out Access
- Number of fireplaces: 1
- Fireplace features: Double Sided, Gas, Sealed Combustion
Interior area
- Total structure area: 3,339
- Total interior livable area: 3,339 sqft
- Finished area above ground: 3,339
- Finished area below ground: 0
Property
Parking
- Parking features: Attached, Drain, Direct Access, Electricity, Garage, Paved
- Attached garage spaces: 2
Features
- Levels: Three Or More,Two
- Stories: 2
- Patio & porch: Deck, Patio, Porch
- Exterior features: Gas Grill
- Pool features: Community
Lot
- Size: 3,362 Square Feet
Details
- Parcel number: 68130037
Construction
Type & style
- Home type: Townhouse
- Architectural style: Cluster Home
- Property subtype: Townhouse, Multi Family, Single Family Residence
Materials
- Brick
- Roof: Asphalt,Fiberglass
Condition
- Year built: 2013
Utilities & green energy
- Sewer: Public Sewer
- Water: Public
Green energy
- Energy efficient items: Water Heater, Windows
Community & HOA
Community
- Features: Medical Service, Playground, Park, Pool, Shopping, Tennis Court(s), Public Transportation
- Security: Carbon Monoxide Detector(s), Smoke Detector(s)
- Subdivision: Bluestone Sub
HOA
- Has HOA: Yes
- Services included: Association Management, Common Area Maintenance, Insurance, Maintenance Grounds, Maintenance Structure, Reserve Fund, Snow Removal
- HOA fee: $295 monthly
- HOA name: Bluestone Cluster Assoc
Location
- Region: Cleveland
Financial & listing details
- Price per square foot: $131/sqft
- Tax assessed value: $370,800
- Annual tax amount: $11,057
- Date on market: 6/24/2025
- Cumulative days on market: 2 days
- Listing agreement: Exclusive Right To Sell
- Listing terms: Cash,Conventional
Price history
| Date | Event | Price |
|---|---|---|
| 8/1/2025 | Sold | $439,000-0.2%$131/sqft |
Source: MLS Now #5133599 Report a problem | ||
| 6/26/2025 | Pending sale | $440,000$132/sqft |
Source: MLS Now #5133599 Report a problem | ||
| 6/24/2025 | Listed for sale | $440,000+10.3%$132/sqft |
Source: MLS Now #5133599 Report a problem | ||
| 12/10/2021 | Sold | $399,000$119/sqft |
Source:  MLS Now #4328115 Report a problem MLS Now #4328115 Report a problem | ||
| 11/7/2021 | Pending sale | $399,000$119/sqft |
Source: MLS Now #4328115 Report a problem | ||
| 10/25/2021 | Listed for sale | $399,000-5.7%$119/sqft |
Source: MLS Now #4328115 Report a problem | ||
| 12/20/2013 | Sold | $422,982$127/sqft |
Source: Public Record Report a problem | ||
Public tax history
| Year | Property taxes | Tax assessment |
|---|---|---|
| 2025 | $10,828 -2.1% | $129,780 |
| 2024 | $11,057 -17.4% | $129,780 +5.8% |
| 2023 | $13,382 +0.5% | $122,710 |
| 2022 | $13,314 +4.3% | $122,710 |
| 2021 | $12,763 +754.1% | $122,710 +844.6% |
| 2020 | $1,494 +3.5% | $12,990 +0.1% |
| 2019 | $1,443 -0.4% | $12,980 -0.1% |
| 2018 | $1,449 -13.6% | $12,990 -7.5% |
| 2017 | $1,678 +8.3% | $14,040 |
| 2016 | $1,550 | $14,040 |
| 2015 | $1,550 -6.9% | $14,040 -7% |
| 2014 | $1,665 | $15,090 |
Find assessor info on the county website
Neighborhood: 44118
Nearby homes
- $322,5003 bd3 ba1.9k sqft1370 Slate Ct, Cleveland Heights, OH 44118Sold
- $379,0004 bd4 ba3.3k sqft1374 Slate Ct, Cleveland, OH 44118Sold

- $320,9002 bd3 ba1.5k sqft1364 Slate Ct, Cleveland Heights, OH 44118Sold
- $367,0003 bd3 ba2.3k sqft1368 Slate Ct, Cleveland Heights, OH 44118Sold

- $449,0003 bd3 ba3.5k sqft1362 Slate Ct, Cleveland, OH 44118For Sale
- $448,6003 bd2 ba2.6k sqft1376 Slate Ct, Cleveland, OH 44118Off Market
- $340,2003 bd2 ba2.2k sqft1378 Slate Ct, Cleveland, OH 44118Off Market
- $480,1003 bd3 ba1.8k sqft1360 Slate Ct, Cleveland Heights, OH 44118Off Market
Nearby schools
GreatSchools rating
- 5/10Noble Elementary SchoolGrades: PK-5Distance: 0.7 mi
- 5/10Monticello Middle SchoolGrades: 6-8Distance: 0.7 mi
- 6/10Cleveland Heights High SchoolGrades: 9-12Distance: 1.5 mi
Schools provided by the listing agent
- District: Cleveland Hts-Univer - 1810
Source: MLS Now. This data may not be complete. We recommend contacting the local school district to confirm school assignments for this home.
Get a cash offer in 3 minutes
Find out how much your home could sell for in as little as 3 minutes with a no-obligation cash offer.
Estimated market value
$432,700
Get a cash offer in 3 minutes
Find out how much your home could sell for in as little as 3 minutes with a no-obligation cash offer.
Estimated market value
$432,700
- Ohio
- Cuyahoga County
- Cleveland Heights
- 44118
- 1372 Slate Ct
Nearby cities
Nearby zip codes
Other Cleveland Heights Topics
- Apartments for Rent in 44118
- Houses for Sale in 44118
- Houses for Rent in 44118
- 44118 Real Estate
- Cleveland Heights Condos
- Houses for Sale in Cleveland Heights
- Newest Listings in Cleveland Heights
- Cleveland Heights Home Values
- Cleveland Heights Real Estate Agents
- Cleveland Heights Refinance
- Cleveland Heights Mortgage Rates
