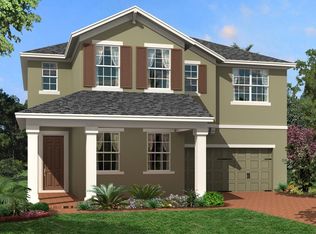
The single story Richmond is available to build with either a classic or bungalow inspired exterior elevation. With details such as mission style columns or stone accent, the Richmond is accented with its split carriage style garage doors, brick pavered driveway, and lead walk.Once inside, a formal foyer and coat closet welcomes everyone who enters. This three-way split floorplan has a bedroom with its own full bath at the front of the home. The master suite and two secondary bedrooms are separated by the living areas for added privacy. The oversized L-shaped kitchen is never short of prep space, or storage space with its banks of 42" cabinets. This large kitchen features a grand kitchen island and banks of 42 inch cabinets for plenty of storage. The dining room and great room are accented by 9'4" ceilings and separated by an arch detail. Triple 8' foot sliding glass door open up to the cover lanai. At the back of the home, the master suite has rear facing windows. With double walk-in closets, separate sink vanities, a separate tub and a corner focal tub - there is no need to run around each other during your morning/evening routine. The secondary bedrooms share a hall bath and are equal in size. Optional features such as the second floor bonus room with or without the bedroom or bath are great for additional space or family retreat. The bonus room has an optional rear facing second floor balcony. This home is built with features that meet the Energy Star 3....
This property is not currently displayed as for sale or rent on Zillow. This may be different from what's on other websites or public sources.