Skip main navigation
Active
  • $259,900

    1372 Stephens Rd, Sidney, OH 45365

    3beds
    1,230sqft
    : 
    $1,721/mo
    Get pre-qualified
    Single Family Residence
    Built in 1975
    0.46 Acres Lot
    $249,600 Zestimate®
    $211/sqft
    $-- HOA

    What's special

    Full semi-finished basementPatio doorFourth bedroomLarge composite deckLarge family roomLarge lotBeautiful hardwood floors
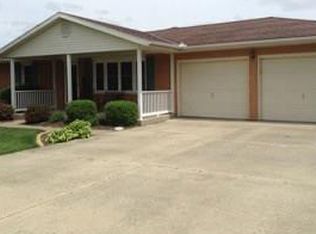
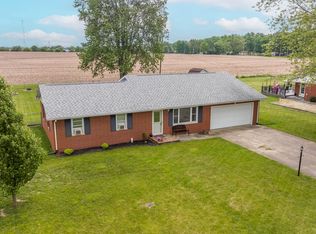
    WELCOME HOME! Located within minutes of I-75, schools, shopping plazas and eateries. This, 3 bed, 2.5 bath home has NUMEROUS updates throughout since 2022. Included are granite countertops, sink, stove, refrigerator, dishwasher, HUGE pantry, reverse osmosis water system to refrigerator, patio door, iron water filtration, HVAC, battery backup sump pump and well pump. Full semi-finished basement with a fourth bedroom, full bath, a large family room and unfinished storage. Beautiful hardwood floors are another added feature! Outside amenities include a patio that leads to a large composite deck. Large lot with a shed allows for exterior storage. Security cameras and trampoline do not convey. Refrigerator in garage is negotiable.
    1 day
    |
    331
    |
    20
    |

    Zillow last checked:

    Listing updated:

    Listed by:

    David Fleming 937-538-4772,

    Bryce Realty, LLC,

    Ryan Fleming 937-538-4772,

    Bryce Realty, LLC

    Source: WRIST,MLS#: 1047404MLS Logo

      Facts & features

      Interior

      Bedrooms & bathrooms
      • Bedrooms: 3
      • Bathrooms: 3
      • Full bathrooms: 2
      • 1/2 bathrooms: 1
      Bedroom 1
      • Level: First
      • Area: 156 Square Feet
      • Dimensions: 13.00 x 12.00
      Bedroom 2
      • Level: First
      • Area: 120 Square Feet
      • Dimensions: 12.00 x 10.00
      Bedroom 3
      • Level: First
      • Area: 120 Square Feet
      • Dimensions: 12.00 x 10.00
      Family room
      • Level: Basement
      • Area: 270 Square Feet
      • Dimensions: 27.00 x 10.00
      Kitchen
      • Level: First
      • Area: 150 Square Feet
      • Dimensions: 15.00 x 10.00
      Living room
      • Level: First
      • Area: 240 Square Feet
      • Dimensions: 16.00 x 15.00
      Heating
      • Forced Air, Heat Pump
      Cooling
      • Central Air
      Appliances
      • Included: Dishwasher, Electric Water Heater, Microwave, Range, Refrigerator
      Features
      • Ceiling Fan(s)
      • Flooring: Carpet, Wood
      • Windows: Partial Window Coverings
      • Basement: Full,Partially Finished
      • Has fireplace: No
      Interior area
      • Total structure area: 1,230
      • Total interior livable area: 1,230 sqft
      Video & virtual tour

      Property

      Parking
      • Total spaces: 2
      • Parking features: Garage Door Opener
      • Attached garage spaces: 2
      Features
      • Levels: One
      • Stories: 1
      • Patio & porch: Porch, Patio, Deck
      Lot
      • Size: 0.46 Acres
      • Dimensions: 120 x 168
      • Features: Residential Lot
      Details
      • Additional structures: Shed(s)
      • Parcel number: 022603156010
      • Zoning description: Residential

      Construction

      Type & style
      • Home type: SingleFamily
      • Architectural style: Ranch
      • Property subtype: Single Family Residence
      Materials
      • Brick
      Condition
      • Year built: 1975

      Utilities & green energy

      • Sewer: Public Sewer
      • Water: Well
      • Utilities for property: Propane, Sewer Connected

      Community & HOA

      Community
      • Subdivision: Whole Millcreek Sub 2
      HOA
      • Has HOA: No
      Location
      • Region: Sidney

      Financial & listing details

      • Price per square foot: $211/sqft
      • Tax assessed value: $175,990
      • Annual tax amount: $2,335
      • Date on market: 7/31/2026
      • Listing terms: Conventional,FHA,Rural Housing Service,VA Loan

        Estimated market value

        $249,600

        $237,000 - $262,000

        $1,768/mo

        Price history

        DateEventPrice
        7/31/2026Listed for sale$259,900+8.3%$211/sqft
        Source: WRIST #1047404 Report a problem
        4/13/2022Sold$240,000+2.2%$195/sqft
        Source: WRIST #1016355 Report a problem
        3/10/2022Contingent$234,900$191/sqft
        Source: WRIST #1016355 Report a problem
        3/7/2022Listed for sale$234,900$191/sqft
        Source: WRIST #1016355 Report a problem
        2/24/2022Contingent$234,900$191/sqft
        Source: WRIST #1016355 Report a problem
        2/22/2022Listed for sale$234,900+38.3%$191/sqft
        Source: WRIST #1016355 Report a problem
        5/31/2018Sold$169,900$138/sqft
        Source: WRIST #415832 Report a problem
        4/18/2018Pending sale$169,900$138/sqft
        Source: Emerson Wagner Realty Co., Inc. #415832 Report a problem
        4/10/2018Listed for sale$169,900$138/sqft
        Source: Emerson Wagner Realty Co., Inc. #415832 Report a problem

        Public tax history

        YearProperty taxesTax assessment
        2024$2,335 +1.1%$61,600
        2023$2,309 +13.5%$61,600 +30.6%
        2022$2,035 -0.9%$47,180
        2021$2,054 +0%$47,180
        2020$2,053 0%$47,180 +20.3%
        2019$2,053 +27.3%$39,220
        2018$1,613 -0.6%$39,220
        2017$1,623 +11.6%$39,220 +11.7%
        2016$1,454 +1.4%$35,110 +1.7%
        2015$1,434 +3.7%$34,520
        2014$1,382 -11.8%$34,520 -4.2%
        2013$1,568 +0.2%$36,020
        2012$1,564 +0.2%$36,020
        2011$1,561 -10.8%$36,020 -13.4%
        2010$1,751 -8.9%$41,590
        2009$1,923 +22.4%$41,590
        2008$1,571 +4.3%$41,590 +6%
        2007$1,506 +4.2%$39,240
        2005$1,445 +7.9%$39,240 +14.3%
        2004$1,340 +0.2%$34,320
        2003$1,337 $34,320
        2002$1,337 $34,320
        Find assessor info on the county website

        Monthly payment

        Est. payment

        Payment breakdown

        Explore the cost of this home by adjusting the details. Changes won't be saved.
        All calculations are estimates and provided by Zillow, Inc. for informational purposes only. Actual amounts may vary.
        HOA fees may include property taxes on listings classified as Co-Ops. Contact the listing agent and/or owner for fee details.
        Mortgage interest rates are dependent on a number of factors, including credit score, down payment, and repayment length. Interest rate data provided by Zillow Group Marketplace, Inc. as of 1/1/1970 from various mortgage lenders with which we have lead or other similar arrangements; the Estimated Payment is an average of those rates.
        See how much you could borrow to make a competitive offer.

        Climate risks

        Neighborhood: 45365

        Getting around

        1 / 100
        Car-Dependent
        25 / 100
        Somewhat Bikeable

        Nearby schools

        GreatSchools rating

        A local agent can set up tours, give advice and negotiate with sellers.

        A local lender can help you make sure your offer is ready when you are.

        Browse local experts

        Similar homes