Discover this beautifully updated, stately two-story home in the heart of Chesterfield, offering five bedrooms, three bathrooms, and more than 4,000 square feet of finished living space. The homeowners have meticulously maintained and improved the property, blending elegance, functionality, and timeless appeal. Just inside, the formal dining room is on the left, while a sitting room or flexible home office is on the right. The family room features a wood-burning fireplace, a walk-behind bar, and newer hardwood floors. The eat in kitchen offers a generous amount of counter space, stainless steel appliances, a breakfast area, bay window and newer hardwood flooring. From the kitchen, step into a private backyard oasis with a fabulous pool—perfect for hot St. Louis summer days.
Upstairs are five bedrooms, including an exceptionally spacious primary suite with a walk-in closet and a beautifully updated bathroom featuring marble tile. The four additional bedrooms offer tons of closet space and share an updated full bathroom. The finished lower-level features two separate recreation areas, new luxury vinyl flooring, fresh paint, and storage areas. Outside, the main event is the large private in-ground pool with a diving board, large pool deck, fresh landscaping, and a mini basketball court, all creating an ideal setting for an active and relaxing lifestyle.
Additional features of this home include a main-floor laundry room, newer zoned HVAC (4 years) newer roof (10 years), a stately covered front porch, and side entry garage. Just minutes to major highways, shopping, top rated Parkway schools, you can’t beat the location and convenience. This beautiful home is ready for you to make it yours.
Active
Listed by: Keller Williams Chesterfield • Tina M Schaefer • 314-458-9009
$750,000
1372 White Rd, Chesterfield, MO 63017
5beds
4,022sqft
Single Family Residence
Built in 1978
0.39 Acres Lot
$-- Zestimate®
$186/sqft
$-- HOA
What's special
Wood-burning fireplaceSide entry garageFabulous poolPrivate backyard oasisMini basketball courtStately covered front porchFresh paint
- 10 days
- 1,536
- 80
Likely to sell faster than
Zillow last checked:
Listing updated:
Listed by:
Tina M Schaefer 314-458-9009,
Keller Williams Chesterfield
Source: MARIS,MLS#: 26054894 Originating MLS: St. Louis Association of REALTORS
Originating MLS: St. Louis Association of REALTORSFacts & features
Interior
Bedrooms & bathrooms
- Bedrooms: 5
- Bathrooms: 3
- Full bathrooms: 2
- 1/2 bathrooms: 1
- Main level bathrooms: 1
Heating
- Forced Air
Cooling
- Central Air
Appliances
- Laundry: Main Level
Features
- Doors: Panel Door(s), Sliding Doors
- Has basement: Yes
- Number of fireplaces: 1
- Fireplace features: Living Room, Wood Burning
Interior area
- Total structure area: 4,022
- Total interior livable area: 4,022 sqft
- Finished area above ground: 2,822
- Finished area below ground: 1,200
Property
Parking
- Total spaces: 2
- Parking features: Garage - Attached
- Attached garage spaces: 2
Features
- Levels: Two
- Has private pool: Yes
- Pool features: Fiberglass, Pool Cover, Private
- Fencing: Back Yard,Gate,Other,Privacy,Wood
Lot
- Size: 0.39 Acres
- Features: Corner Lot
Details
- Parcel number: 18R310523
- Special conditions: Standard
Construction
Type & style
- Home type: SingleFamily
- Architectural style: Traditional
- Property subtype: Single Family Residence
Materials
- Brick, Vinyl Siding
Condition
- Year built: 1978
Utilities & green energy
- Electric: Ameren
- Sewer: Public Sewer
- Water: Public
- Utilities for property: Cable Available, Electricity Connected, Sewer Connected, Water Connected
Community & HOA
Community
- Subdivision: Conway Forest Add
HOA
- Has HOA: No
Location
- Region: Chesterfield
Financial & listing details
- Price per square foot: $186/sqft
- Tax assessed value: $602,400
- Annual tax amount: $7,146
- Date on market: 9/10/2026
- Cumulative days on market: 10 days
- Listing terms: Cash,Conventional,VA Loan
- Electric utility on property: Yes
Estimated market value
Not available
Estimated sales range
Not available
Not available
Price history
| Date | Event | Price |
|---|---|---|
| 9/10/2026 | Listed for sale | $750,000+121.2%$186/sqft |
Source:  MARIS #26054894 Report a problem MARIS #26054894 Report a problem | ||
| 4/24/2014 | Sold | -- |
Source: MARIS #14003756 Report a problem | ||
| 3/15/2014 | Price change | $339,000-2.9%$84/sqft |
Source: Coldwell Banker Gundaker - Chesterfield / Wildwood #14003756 Report a problem | ||
| 1/25/2014 | Listed for sale | $349,000$87/sqft |
Source: Coldwell Banker Gundaker - Chesterfield / Wildwood #14003756 Report a problem | ||
| 4/9/2007 | Sold | -- |
Source: Public Record Report a problem | ||
Public tax history
| Year | Property taxes | Tax assessment |
|---|---|---|
| 2025 | $7,146 +17.5% | $114,450 +24.3% |
| 2024 | $6,084 +4.3% | $92,040 |
| 2023 | $5,835 +4.4% | $92,040 +14.7% |
| 2022 | $5,592 +0.4% | $80,260 |
| 2021 | $5,569 +9.1% | $80,260 +13.7% |
| 2020 | $5,104 +2.1% | $70,620 |
| 2019 | $5,001 | $70,620 +7.7% |
| 2018 | $5,001 | $65,600 |
| 2017 | $5,001 +2.8% | $65,600 +10.1% |
| 2016 | $4,865 +4.6% | $59,570 |
| 2015 | $4,650 | $59,570 +32.3% |
| 2014 | $4,650 +34.7% | $45,020 |
| 2013 | $3,453 | $45,020 -6.4% |
| 2012 | -- | $48,090 |
| 2011 | -- | $48,090 -11.6% |
| 2010 | $3,665 +4.7% | $54,400 |
| 2009 | $3,500 -14.4% | $54,400 -16.9% |
| 2008 | $4,088 +13.9% | $65,460 |
| 2007 | $3,589 | $65,460 +19.9% |
| 2006 | $3,589 -0.6% | $54,610 |
| 2005 | $3,612 +18% | $54,610 +12.2% |
| 2003 | $3,060 +0.8% | $48,680 +7.7% |
| 2002 | $3,035 +14.1% | $45,210 |
| 2001 | $2,661 | $45,210 |
Find assessor info on the county website
Monthly payment
Est. payment
Payment breakdown
Explore the cost of this home by adjusting the details. Changes won't be saved.Climate risks
Neighborhood: 63017
Nearby schools
Schools provided by the listing agent
- Elementary: Green Trails Elem.
- Middle: Central Middle
- High: Parkway Central High
Source: MARIS. This data may not be complete. We recommend contacting the local school district to confirm school assignments for this home.
Similar homes
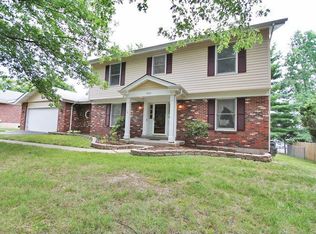
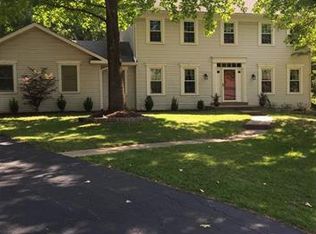
- $725,0004 bd3 ba3.3k sqft718 Cedar Field Ct, Town And Country, MO 63017For Sale
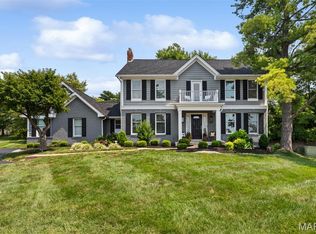
 MLS ID #26050998, Michael J Simon, RedKey Realty Leaders. MARIS
 - $649,8005 bd4 ba3.3k sqft184 Gunston Hall Ct, Chesterfield, MO 63017For Sale
 MLS ID #26055713, Suzanne M Matyiko, ReeceNichols Real Estate. MARIS
 - $629,0004 bd4 ba3.7k sqft1526 Candish Ln, Chesterfield, MO 63017For Sale
 MLS ID #26045901, Dave Townsend, RE/MAX Results. MARIS
 - $780,0004 bd4 ba4.3k sqft15525 Windsor Ridge Ct, Chesterfield, MO 63017For Sale
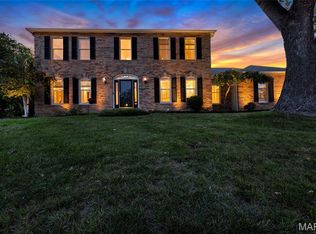 MLS ID #26046746, Kimberly D Jones, ReeceNichols Real Estate. MARIS
 - $679,9004 bd3 ba3.6k sqft15706 Heathercroft Dr, Chesterfield, MO 63017For SaleMLS ID #26052880, Kim M Evans, Coldwell Banker Realty - Gundaker. MARIS
- $764,9005 bd5 ba4k sqft1000 Gardenbridge Pl, Saint Charles, MO 63303For SaleMLS ID #26058413, Chris J Hans, Platinum Realty of St. Louis. MARIS
- $530,0004 bd4 ba3.4k sqft334 Dungate Dr, Chesterfield, MO 63017For SaleMLS ID #26019917, Mark & Neil Gellman, EXP Realty, LLC. MARIS
- $769,0004 bd3 ba3.3k sqft1415 Haarman Oak Dr, Chesterfield, MO 63005For SaleMLS ID #26053026, Sarah F Bravo, Coldwell Banker Realty - Gundaker West Regional. MARIS
- $975,0004 bd5 ba5.4k sqft14748 Thornhill Terrace Dr, Chesterfield, MO 63017For SaleMLS ID #26052715, Mary A Rosenblum, Dielmann Sotheby's International Realty. MARIS
- $699,9004 bd3 ba4k sqft865 Bellerive Manor Dr, Saint Louis, MO 63141For SaleMLS ID #26049752, Sabina Dehn, Coldwell Banker Realty - Gundaker. MARIS
- $499,9995 bd4 ba3.6k sqft343 Ridge Trail Dr, Chesterfield, MO 63017For SaleMLS ID #26037570, Jason D Cooper, Compass Realty Group. MARIS
- $535,0005 bd3 ba3.2k sqft1019 Parkwatch Dr, Ballwin, MO 63011For SaleMLS ID #26039209, Bobby Schroeder, Keller Williams Chesterfield. MARIS
- $799,9004 bd3 ba2.8k sqft11631 Fallbrook Dr, Saint Louis, MO 63131For SaleMLS ID #26047983, Brandyn A Chambers, Platinum Realty of St. Louis. MARIS
- $745,0004 bd5 ba4k sqft1305 Renaissance Pl, Weldon Spring, MO 63304For SaleMLS ID #26051591, Donna M Martinez, ReeceNichols Real Estate. MARIS
- $795,0004 bd4 ba3.1k sqft8 Haven View Dr, Saint Louis, MO 63141For SaleMLS ID #26054705, Andrew W Dielmann, Dielmann Sotheby's International Realty. MARIS
- $925,0004 bd4 ba3.8k sqft1583 Mason Knoll Rd, Saint Louis, MO 63131For SaleMLS ID #26057104, Julia Bakewell, Compass Realty Group. MARIS
- $519,0005 bd4 ba3.6k sqft432 Glan Tai Dr, Ballwin, MO 63011For SaleMLS ID #26056050, Clayton Cobler, Keller Williams Realty St. Louis. MARIS
- $675,0005 bd4 ba4.4k sqft3002 Sherri Ln, Imperial, MO 63052For SaleMLS ID #26058321, Clayton Cobler, Keller Williams Realty St. Louis. MARIS
