Skip main navigation
Off market
  • $512,200

    1372 Witherspoon Path, The Villages, FL 32162

    3beds
    1,939sqft
    Single Family Residence
    Built in 2009
    6,699 Square Feet Lot
    $512,200 Zestimate®
    $264/sqft
    $-- Estimated rent

    Home value

    $512,200

    $481,000 - $543,000

    Not available

    Zestimate® history
    Loading
    Loading...

    Owner options

    List your home for rent

    Find your next renter with Zillow Rental Manager. Plus, with online applications, you can quickly screen prospective tenants – for free.

    Learn more
    Refinance and save

    $3,525/mo

    Est. payment

    Refinancing to a lower rate could help reduce your monthly payments and save thousands over the life of the loan.

    See today's rates

    $3,525/mo

    Est. payment

    Explore your selling options

    Work with a Zillow partner agent

    Leverage their expertise and Zillow's premium Showcase listings to get your home seen by more buyers.

    Get started

    List with your own agent

    Get your home in front of millions of buyers by listing it on Zillow.

    Learn how to do it

    Sell it yourself

    Take full control of how buyers see your home on Zillow by listing For Sale by Owner (FSBO).

    List your home

    What's special

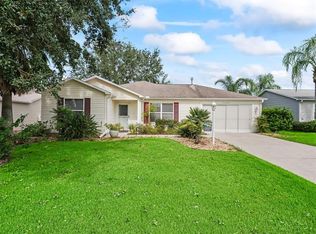
    HUGE PRICE REDUCTION!! Motivated Sellers ~ Bring Your Offer!! Come Look At This Unique One-Of-A-Kind Home. Village of Bonita!! You will not find another home in The Villages like this!! Come see this 3 bedroom 2-1/2 bath Designer Iris with SO MUCH MORE!! Drive down the cul-de-sac road and be drawn into the gorgeous designed stamped driveway by Ram Design. Sit under the palm tree on the front paver patio with brick wall and visit with the neighbors. Stacked Stone Landscaping around whole house - just cleaned and sealed. NEW ROOF June 2020! MUST SEE the PRIVATE BACK YARD with a full wall enclosure to accommodate the Commercial Pizza oven, Full OUTDOOR KITCHEN and SPA with 2 WATERFALLS - Talk about the GOOD LIFE! Outdoor kitchen has GRANITE Counter, Huge Jenn-Air GRILL, New Fans and TV all floored with Chattanooga River Rock. Notice the rounded corners throughout and 5-1/2" Baseboards. Tile & Laminate Floors with one bedroom carpeted. Murphy bed and built in desk in front guest room. Closets in all bedrooms. Guest bath has tall vanity and tiled bath/shower combo. New toilets in the 3 bathrooms. Master suite has tray ceiling, Large Walk-In Custom Closet System, tall vanity with double sinks and ROMAN SHOWER! Bose Surround Sound System for your enjoyment. Lovely Kitchen with newer appliances, beautiful Granite Counters and PULL-OUT Shelving in all bottom cabinets. Check Out the AIR CONDITIONED GARAGE! Yes - mini split A/C in the insulated garage with attic fan and fully floored attic with an ELEVATOR to access the storage area. Talk about storage - Cabinets Galore in the garage - Remember it is CLIMATE CONTROLLED! Whole house Top of the line Water Treatment System. New garage door mechanisms installed. Golf Cart Garage has been WIDENED and can accommodate a small car. This home must be seen to fully appreciate the quality and beauty within. Bond balance 13,781.

    This property is not currently displayed as for sale or rent on Zillow. This may be different from what's on other websites or public sources.

    Originating MLS: Ocala - Marion

    Facts & features

    Interior

    Bedrooms & bathrooms
    • Bedrooms: 3
    • Bathrooms: 3
    • Full bathrooms: 2
    • 1/2 bathrooms: 1
    Heating
    • Electric
    Cooling
    • Central
    Appliances
    • Included: Dishwasher, Dryer, Garbage disposal, Microwave, Range / Oven, Refrigerator, Washer
    Features
    • Ceiling Fans(s), Open Floorplan, Split Bedroom, Walk-In Closet(s), Thermostat, Solid Surface Counters, Window Treatments, Vaulted Ceiling(s), Tray Ceiling(s), Attic Fan
    • Flooring: Tile, Carpet, Laminate
    Interior area
    • Total interior livable area: 1,939 sqft

    Property

    Parking
    • Total spaces: 3
    • Parking features: Garage - Attached
    Features
    • Levels: One
    • Exterior features: Stucco
    • Spa features: Heated, Above Ground
    Lot
    • Size: 6,699 Square Feet
    • Features: Cul-de-sac
    Details
    • Additional structures: Shed(s), Outdoor Kitchen
    • Parcel number: D35K169
    • Zoning: X

    Construction

    Type & style
    • Home type: SingleFamily
    • Property subtype: Single Family Residence
    Condition
    • Year built: 2009
    Details
    • Builder model: IRIS

    Utilities & green energy

    • Sewer: Public Sewer
    • Water: Public
    • Utilities for property: Electricity Connected, Sewer Connected, Street Lights, Underground Utilities, Water Connected

    Community & HOA

    Community
    • Subdivision: THE VILLAGES
    HOA
    • Has HOA: Yes
    • Amenities included: Fitness Center, Pool, Tennis Court(s), Pickleball Court(s), Trails
    • Services included: Community Pool, Recreational Facilities
    • HOA fee: $145 monthly
    Location
    • Region: The Villages

    Financial & listing details

    • Price per square foot: $264/sqft
    • Tax assessed value: $427,420
    • Annual tax amount: $6,182
    • Listing terms: Cash, Conventional, VA Loan
    • Ownership: Fee Simple

    Price history

    DateEventPrice
    3/9/2021Sold$459,000-4.2%$237/sqft
    Source: Public Record Report a problem
    12/24/2020Pending sale$479,000$247/sqft
    Source: Stellar MLS #G5032560 Report a problem
    12/23/2020Listed for sale$479,000$247/sqft
    Source: Stellar MLS #G5032560 Report a problem
    11/9/2020Pending sale$479,000$247/sqft
    Source: REALTY EXECUTIVES IN THE VILLA #G5032560 Report a problem
    10/20/2020Price change$479,000-3%$247/sqft
    Source: REALTY EXECUTIVES IN THE VILLA #G5032560 Report a problem
    10/4/2020Price change$494,000-1%$255/sqft
    Source: REALTY EXECUTIVES IN THE VILLA #G5032560 Report a problem
    8/17/2020Listed for sale$499,000+17.4%$257/sqft
    Source: REALTY EXECUTIVES IN THE VILLA #G5032560 Report a problem
    1/26/2018Sold$424,900-3.4%$219/sqft
    Source: Public Record Report a problem
    12/20/2017Pending sale$439,900$227/sqft
    Source: REMAX/PREMIER REALTY - LADY LAKE #528681 Report a problem
    12/15/2017Listed for sale$439,900+5.5%$227/sqft
    Source: RE/MAX PREMIER REALTY, INC #G4850597 Report a problem
    6/1/2017Sold$417,000+63.5%$215/sqft
    Source: Public Record Report a problem
    5/13/2015Sold$255,000-4.1%$132/sqft
    Source: Public Record Report a problem
    12/29/2009Sold$266,000$137/sqft
    Source: Public Record Report a problem

    Public tax history

    YearProperty taxesTax assessment
    2025$6,182 +1.1%$427,420 +0.4%
    2024$6,116 +2.5%$425,550 +0.8%
    2023$5,968 +3.5%$422,070 +3%
    2022$5,768 +10.9%$409,780 +28.5%
    2021$5,202 -2.3%$318,860 +0.6%
    2020$5,323 $316,840 +1.4%
    2019$5,323 -0.9%$312,350 +17.2%
    2018$5,369 +8.4%$266,580 +14.6%
    2017$4,953 +17%$232,570 +2.1%
    2016$4,234 +1.4%$227,790 +0.7%
    2015$4,173 -0.6%$226,210 +0.8%
    2014$4,198 -3.8%$224,420 +1.5%
    2013$4,365 $221,110 +1.7%
    2012-- $217,420 -0.5%
    2011-- $218,433 +1.2%
    2010-- $215,889
    Find assessor info on the county website

    Neighborhood: 32162

    Nearby schools

    GreatSchools rating
    Get a cash offer in 3 minutes
    Find out how much your home could sell for in as little as 3 minutes with a no-obligation cash offer.
    Estimated market value
    $512,200
    Get a cash offer in 3 minutes
    Find out how much your home could sell for in as little as 3 minutes with a no-obligation cash offer.
    Estimated market value
    $512,200