Welcome to 1372 Woodbine Drive, a truly A+ residence in the heart of Stanton Heights that showcases pride of ownership at every turn. This impeccably maintained home offers a perfect blend of thoughtful updates, timeless finishes, and functional living spaces designed for comfort and convenience. From the moment you arrive, the curb appeal sets the tone. Newly installed concrete stairs lead you to a brand-new front door, creating a warm and inviting entry. Inside, you’ll immediately notice the seamless flow of updated luxury vinyl tile flooring that extends throughout the home. The main living areas are bright and welcoming, enhanced by newer ThermoTwin windows and custom Lachina Drapery blinds that allow natural light to pour in. The kitchen is both stylish and practical, featuring stainless steel appliances, granite countertops, and ample workspace for everyday cooking or entertaining. Upstairs, the bedrooms are generously sized and offer excellent closet space, providing comfort and functionality. The full bathroom has been tastefully updated with classic subway tile, creating a clean and modern aesthetic. The lower level offers an additional full bathroom. Major mechanical updates provide peace of mind, including a newer HVAC system and water heater, both replaced in 2021, along with updated light fixtures throughout the home. Step outside and imagine the beauty that unfolds in the warmer months. The beautifully maintained landscaping truly shines in spring, creating a picturesque setting. The level, fully fenced backyard offers both privacy and usability, complete with a storage shed for added convenience. A screened-in deck provides the perfect space to relax or entertain, allowing you to enjoy the outdoors comfortably in any weather. This home combines quality updates, careful maintenance, and inviting indoor and outdoor spaces—making it a standout opportunity in Stanton Heights.
Sold for $305,000
$305,000
1372 Woodbine St, Pittsburgh, PA 15201
2beds
--sqft
Single Family Residence
Built in 1940
4,199 Square Feet Lot
$308,300 Zestimate®
$--/sqft
$2,013 Estimated rent
Home value
$308,300
$293,000 - $324,000
$2,013/mo
Zestimate® history
Owner options
List your home for rent
$2,013/mo
Rent Zestimate®
Find your next renter with Zillow Rental Manager. Plus, with online applications, you can quickly screen prospective tenants – for free.
$2,013/mo
Rent Zestimate®
Refinance and save
$2,027/mo
Est. payment
Refinancing to a lower rate could help reduce your monthly payments and save thousands over the life of the loan.
$2,027/mo
Est. payment
Explore your selling options
Work with a Zillow partner agent
Leverage their expertise and Zillow's premium Showcase listings to get your home seen by more buyers.
Get startedList with your own agent
Get your home in front of millions of buyers by listing it on Zillow.
Learn how to do itSell it yourself
Take full control of how buyers see your home on Zillow by listing For Sale by Owner (FSBO).
List your homeWhat's special
Custom lachina drapery blindsStorage shedLevel fully fenced backyardCurb appealBeautifully maintained landscapingScreened-in deckExcellent closet space
Zillow last checked:
Listing updated:
Listed by:
Julia Snider 724-933-1980,
ACHIEVE REALTY, INC.
Bought with:
Tirzah DeCaria
COMPASS PENNSYLVANIA, LLC
Source: WPMLS,MLS#: 1744375 Originating MLS: West Penn Multi-List
Originating MLS: West Penn Multi-ListFacts & features
Interior
Bedrooms & bathrooms
- Bedrooms: 2
- Bathrooms: 2
- Full bathrooms: 2
Primary bedroom
- Level: Upper
- Dimensions: 13x12
Bedroom 2
- Level: Upper
- Dimensions: 11x9
Dining room
- Level: Main
- Dimensions: 11x10
Entry foyer
- Level: Main
Kitchen
- Level: Main
- Dimensions: 11x7
Living room
- Level: Main
- Dimensions: 15x12
Heating
- Forced Air, Gas
Cooling
- Central Air
Appliances
- Included: Some Gas Appliances, Dryer, Dishwasher, Microwave, Refrigerator, Stove, Washer
Features
- Window Treatments
- Flooring: Other
- Windows: Multi Pane, Screens, Window Treatments
- Basement: Interior Entry
- Number of fireplaces: 1
- Fireplace features: Gas
Property
Parking
- Total spaces: 1
- Parking features: Built In, Garage Door Opener
- Has attached garage: Yes
Features
- Levels: One and One Half
- Stories: 1.5
Lot
- Size: 4,199 Square Feet
- Dimensions: 40' x 99' x 43 x 99'
Details
- Parcel number: 0120R00150000000
Construction
Type & style
- Home type: SingleFamily
- Property subtype: Single Family Residence
Materials
- Brick
- Roof: Asphalt
Condition
- Resale
- Year built: 1940
Utilities & green energy
- Sewer: Public Sewer
- Water: Public
Community & HOA
Community
- Features: Public Transportation
Location
- Region: Pittsburgh
Financial & listing details
- Tax assessed value: $86,600
- Annual tax amount: $2,142
- Date on market: 3/19/2026
Price history
| Date | Event | Price |
|---|---|---|
| 5/6/2026 | Sold | $305,000+5.2% |
Source:  WPMLS #1744375 Report a problem WPMLS #1744375 Report a problem | ||
| 4/29/2026 | Pending sale | $290,000 |
Source: WPMLS #1744375 Report a problem | ||
| 3/22/2026 | Contingent | $290,000 |
Source: WPMLS #1744375 Report a problem | ||
| 3/19/2026 | Listed for sale | $290,000+181.6% |
Source: WPMLS #1744375 Report a problem | ||
| 4/20/2012 | Sold | $103,000-1.8% |
Source: WPMLS #903278 Report a problem | ||
| 2/15/2012 | Listed for sale | $104,900+11.6% |
Source: Achieve Realty #903278 Report a problem | ||
| 1/12/2005 | Sold | $94,000+84.3% |
Source: Public Record Report a problem | ||
| 7/12/1996 | Sold | $51,000 |
Source: Public Record Report a problem | ||
Public tax history
| Year | Property taxes | Tax assessment |
|---|---|---|
| 2025 | $1,688 +6.8% | $68,600 |
| 2024 | $1,581 +387.1% | $68,600 |
| 2023 | $324 | $68,600 -20.8% |
| 2022 | $324 | $86,600 +26.2% |
| 2021 | $324 +2% | $68,600 |
| 2020 | $318 -2% | $68,600 |
| 2019 | $324 -79.1% | $68,600 |
| 2018 | $1,552 | $68,600 |
| 2017 | $1,552 +378.4% | $68,600 |
| 2016 | $324 -78.6% | $68,600 |
| 2015 | $1,518 | $68,600 |
| 2014 | -- | $68,600 -20.8% |
| 2013 | -- | $86,600 +99.1% |
| 2012 | -- | $43,500 |
| 2011 | -- | $43,500 |
| 2010 | -- | $43,500 |
| 2009 | -- | $43,500 |
| 2008 | -- | $43,500 -25.6% |
| 2007 | -- | $58,500 |
| 2006 | -- | $58,500 +34.5% |
| 2005 | -- | $43,500 |
| 2004 | -- | $43,500 -25.6% |
| 2003 | -- | $58,500 |
| 2002 | -- | $58,500 |
Find assessor info on the county website
Neighborhood: Stanton Heights
Nearby homes
- $272,7002 bd2 ba1.2k sqft1376 Woodbine St, Pittsburgh, PA 15201Off Market
- $292,1003 bd1 ba1.3k sqft1368 Woodbine St, Pittsburgh, PA 15201Off Market
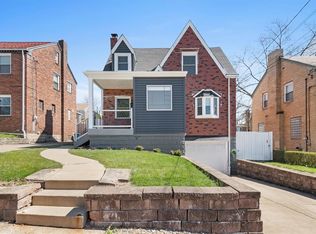
- $431,0003 bd3 ba1.5k sqft1364 Woodbine St, Pittsburgh, PA 15201Sold
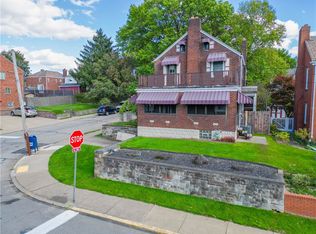
- $309,0003 bd2 ba1.4k sqft1382 Woodbine St, Pittsburgh, PA 15201Sold
- $246,7003 bd1 ba1k sqft1369 Simona Dr, Pittsburgh, PA 15201Off Market
- $327,2003 bd2 ba1.3k sqft1373 Simona Dr, Pittsburgh, PA 15201Off Market
- $281,5003 bd2 ba1.3k sqft1365 Simona Dr, Pittsburgh, PA 15201Off Market
- $225,4003 bd1 ba1.2k sqft1360 Woodbine St, Pittsburgh, PA 15201Off Market
Nearby schools
GreatSchools rating
- 4/10Pittsburgh Sunnyside K-8Grades: PK-8Distance: 0.2 mi
- 5/10Pittsburgh Obama 6-12Grades: 6-12Distance: 1.3 mi
- 6/10Pittsburgh Dilworth K-5Grades: PK-5Distance: 1.5 mi
Schools provided by the listing agent
- District: Pittsburgh
Source: WPMLS. This data may not be complete. We recommend contacting the local school district to confirm school assignments for this home.


Get pre-qualified for a loan
At Zillow Home Loans, we can pre-qualify you in as little as 5 minutes with no impact to your credit score.An equal housing lender. NMLS #10287.
Sell for more on Zillow
Get a Zillow Showcase℠ listing at no additional cost and you could sell for .
$308,300
2% more
+$6,166
With Zillow Showcase(estimated)
$314,466
- Pennsylvania
- Allegheny County
- Pittsburgh
- 15201
- Stanton Heights
- 1372 Woodbine St
Nearby cities
Nearby neighborhoods
Nearby zip codes
Other Pittsburgh Topics
