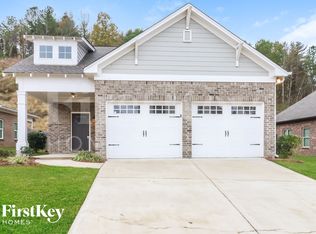
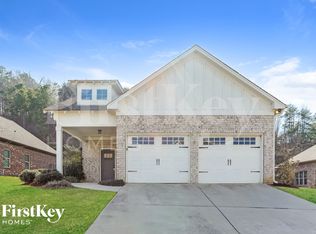
The Fairmont floor plan is one of our newest plans in Woodridge! We listened to our homebuyers and designed this home to satisfy our homebuyer's needs. Both elevations of this plan have a welcoming curb appeal with its covered front porch. Just imagine yourself sipping a cold beverage during the hot summer evening. The Fairmont offers an open floor plan kitchen, which opens up to the living area with a gas log fireplace. The Kitchen has a large Quartz island, plenty of cabinet space, stainless steel appliances and pendant lights. Living and kitchen area has a plenty of natural light. Large walk in pantry is perfect to store all your food and kitchen tools. Hardwood flooring is standard in the main living area. The master suite features a bath with two separate vanities, a garden tub and a large walk in closet. This home has additional guest rooms and a full bath on the main floor. Do not wait and come see this floor plan to Woodridge in Gardendale! Our model home is open daily and our professional Agents are ready to help you customize your dream home!
This property is off market, which means it's not currently listed for sale or rent on Zillow. This may be different from what's available on other websites or public sources.