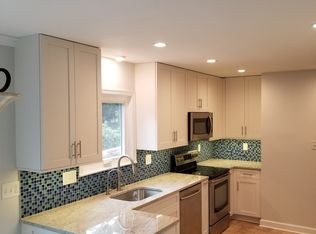
DEADLINE FOR OFFERS EXTENDED TO WEDNESDAY, 5:00PM.. Stately Georgian with Contemporary Flair! The Sellers have lovingly renovated every element of this home and the result is impressive! Although it has the balance and symmetry that marks the Georgian style, there are some surprises. On the approach, the brick front, hips roofs, manicured landscaping, flagstone walkways and elongated windows denote the substance and stability of the structure. The porcelain-tiled foyer and staircase are centrally located; living and dining room are proportional and balanced to the right and left. But this is NOT your stuffy Georgian. The blond hardwood inlaid floors, soft white porcelain tile, subtle paint colors and window treatments warm up the rooms and invite you to spend some time here. The home office is located off the living room in a corner where sound does not intrude. The Surprise - the Open Great Room facing the rear yard! The eat-in kitchen boasts solid natural cherry soft close cabinets (dovetailed joinery), solid end panels and under-cabinet lighting; Kitchen Aid Stainless Steel Appliances including the French door refrigerator and double oven; marble backsplash, granite counters and peninsula with pendant lights. The triple pantry closet is inconspicuous and a separate laundry, which houses the Whirlpool Duet High-Efficiency Front Loader Washer/Dryer, is tucked away to the side. The renovated Bay Window Box in the eating area and 3-paneled window/sliding door in the great room offer pleasant views of the greenery, flowers, pool & patio - your private oasis. The family area with its arched, wood-burning fireplace leads out to the deck by way of the 3-paneled sliding door and the message is clear: this hub is for relaxing and entertaining! The sellers have hosted huge annual summer get togethers for their large families and many friends for 20 years. The meandering flagstone walkways and patio, stone walls and borders that protect luscious flowers and shrubs, and the pebble stone pool deck complete with attached spa and lighting, easily host a large crowd without feeling confined. The 2-car, side-loader garage (cabinets and attic space), extra parking pad and driveway provide storage and parking. The 5-foot Jarith fence which encloses the pool and patio area has black mesh to keep the cats contained. (Yes, it works and the sellers can remove if desired.) The red oak hardwood floors continue to the upper level which is home to four bedrooms and 2 baths. The Master Bedroom has the walk-in closet and private en suite bath renovated to include a vintage claw-foot tub, double vanity with granite countertop, separate travertine tiled shower and floor. The basement renovation includes the waterproof, vinyl wide-plank flooring, recessed lights and a makeover of the full bath. The choices are yours: use as an additional sitting room, studio, home gym or bedroom. (It has a closet and new exterior door). The unfinished side is used for storage and the water treatment system with reverse osmosis. Review the Features List for all renovations and updates as there are too many to list! The sellers are sad to go but are ready for the next chapter! This home could be yours! View photos and 3D tour including those of flowers, greenery and basement storage. Floor plans and features list are uploaded with the disclosures. SHOWINGS START with the Open House on Sunday, September 20th from 1:00 until 3:00pm. See you there! Tax and square footage to be verified by buyer.
This property is not currently displayed as for sale or rent on Zillow. This may be different from what's on other websites or public sources.