Skip main navigation
Off market
  • $769,200

    13720 Cherokee Ct, Fontana, CA 92336

    4beds
    3baths
    1,922sqft
    SingleFamily
    Built in 1989
    5,702 Square Feet Lot
    $769,200 Zestimate®
    $400/sqft
    $3,809 Estimated rent

    Home value

    $769,200

    $731,000 - $808,000

    $3,809/mo

    Zestimate® history
    Loading
    Loading...

    Owner options

    List your home for rent

    $3,809/mo

    Rent Zestimate®

    Find your next renter with Zillow Rental Manager. Plus, with online applications, you can quickly screen prospective tenants – for free.

    Learn more

    $3,809/mo

    Rent Zestimate®

    Refinance and save

    $4,814/mo

    Est. payment

    Refinancing to a lower rate could help reduce your monthly payments and save thousands over the life of the loan.

    See today's rates

    $4,814/mo

    Est. payment

    Explore your selling options

    Work with a Zillow partner agent

    Leverage their expertise and Zillow's premium Showcase listings to get your home seen by more buyers.

    Get started

    List with your own agent

    Get your home in front of millions of buyers by listing it on Zillow.

    Learn how to do it

    Sell it yourself

    Take full control of how buyers see your home on Zillow by listing For Sale by Owner (FSBO).

    List your home

    What's special

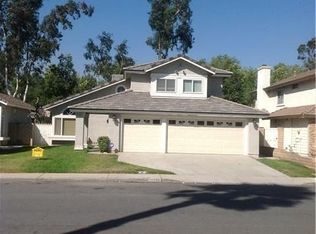
    Location, Location, Location! Beautiful Two-Story Pool home located in Heritage Village and Etiwanda School District! This home has been a pride of ownership and beautifully maintained and updated. Features include an open floor plan, High ceilings, recessed lighting & plantation shutters throughout! Newly Ceramic woodlook flooring in first floor Entry, Familyroom, Kitchen, hallway and bath. Formal living room and dinning room areas are perfect for holiday dinning and gathering. Newly updated kitchen with Stainless steel appliances! Kitchen counter tops with granite counter overlay, refaced kitchen cabinets, newly installed shelf in the garden window and Wood burning Fireplace in family room. All bedrooms are located upstairs and equipped with ceiling fans and mirrored wardrobe sliding doors! Spacious master suite has mirrored sliding doors, walk-in closet with built in shelves. The newly custom Master suite shower has been beautifully tiled with a built in seat and shelf. Relaxing Jacuzzi tub and newer sinks, faucets and granite counter tops. Beautifully landscaped backyard patio and in-ground pool with a removable security/safety fence/gate. Heritage Village offers so many surrounding amenities and walking paths, parklike areas, Victoria Gardens outdoor Mall with fabulous restaurants and shops. Easy access to the 15 and 210 freeways!

    This property is off market, which means it's not currently listed for sale or rent on Zillow. This may be different from what's available on other websites or public sources.

    Facts & features

    Interior

    Bedrooms & bathrooms
    • Bedrooms: 4
    • Bathrooms: 3
    Heating
    • Forced air
    Cooling
    • Central
    Appliances
    • Included: Dishwasher, Microwave, Range / Oven
    • Laundry: Individual Room, Gas Dryer Hookup, Washer Hookup
    Features
    • Granite Counters, Two Story Ceilings, Cathedral Ceiling(s), Ceiling Fan(s), High Ceilings
    • Flooring: Tile, Carpet
    • Windows: Shutters, Garden Window(s)
    • Has fireplace: Yes
    • Fireplace features: Gas, Family Room
    • Common walls with other units/homes: No Common Walls
    Interior area
    • Total interior livable area: 1,922 sqft

    Property

    Parking
    • Total spaces: 3
    • Parking features: Garage - Attached
    Features
    • Levels: Two
    • Patio & porch: Patio, Front Porch
    • Pool features: In Ground, Private
    • Fencing: Block
    • Has view: Yes
    • View description: Mountain
    Lot
    • Size: 5,702 sqft
    • Features: Back Yard, Front Yard, Sprinkler System
    Details
    • Parcel number: 1100352060000
    • Special conditions: Standard

    Construction

    Type & style
    • Home type: SingleFamily
    Materials
    • wood frame
    • Roof: Tile
    Condition
    • Turnkey
    • Year built: 1989

    Utilities & green energy

    • Electric: Electricity - On Property
    • Sewer: Public Sewer
    • Water: Public
    • Utilities for property: Cable Available, Water Connected, Sewer Connected

    Community & neighborhood

    Location
    • Region: Fontana

    Other

    Other facts
    • CommonWalls: No Common Walls
    • PropertyType: Residential
    • StateOrProvince: CA
    • YearBuiltSource: Assessor
    • LaundryFeatures: Individual Room, Gas Dryer Hookup, Washer Hookup
    • StandardStatus: Pending
    • CommunityFeatures: Sidewalks, Suburban, Foothills, Curbs, Street Lights, Hiking, Park
    • LotFeatures: Back Yard, Front Yard, Sprinkler System
    • SpecialListingConditions: Standard
    • ParkingFeatures: Direct Garage Access, Driveway, Built-In Storage, Garage Faces Front
    • PreviousStandardStatus: Active Under Contract
    • EatingArea: Breakfast Nook, In Kitchen, Dining Room
    • FireplaceFeatures: Gas, Family Room
    • PoolFeatures: In Ground, Private
    • Roof: Tile
    • RoomType: Living Room, Master Suite, All Bedrooms Up, Family Room, Walk-In Closet, Kitchen, Laundry
    • CountyOrParish: San Bernardino
    • PropertyCondition: Turnkey
    • WindowFeatures: Shutters, Garden Window(s)
    • Appliances: Dishwasher, Microwave, Gas Oven, Gas Range, Gas Water Heater, Water Heater
    • View: Neighborhood, Mountain(s)
    • City: Fontana
    • MLSAreaMajor: 264 - Fontana
    • StreetSuffix: Court
    • PatioAndPorchFeatures: Patio, Front Porch
    • InteriorFeatures: Granite Counters, Two Story Ceilings, Cathedral Ceiling(s), Ceiling Fan(s), High Ceilings
    • HighSchoolDistrict: Etiwanda
    • Levels: Two
    • Electric: Electricity - On Property
    • ElevationUnits: Feet
    • LivingAreaUnits: Square Feet
    • Utilities: Cable Available, Water Connected, Sewer Connected
    • WaterSource: Public
    • LotSizeSource: Assessor
    • RoadFrontageType: City Street
    • Flooring: Carpet, Tile
    • AttachedGarageYN: 1
    • CurrentFinancing: Conventional
    • Country: US
    • RoomBathroomFeatures: Shower in Tub, Bathtub, Double Sinks In Master Bath, Upgraded, Walk-in shower, Double sinks in bath(s), Granite Counters, Exhaust fan(s), Vanity area, Jetted Tub
    • Fencing: Block
    • TaxTractNumber: 3
    • Sewer: Public Sewer
    • Cooling: Central Air
    • Heating: Central
    • SeniorCommunityYN: 0
    • ParcelNumber: 1100352060000

    Price history

    DateEventPrice
    7/31/2020Sold$555,000+2.8%$289/sqft
    Source: CRMLS #CV20111364 Report a problem
    6/24/2020Pending sale$539,900$281/sqft
    Source: BERKSHIRE HATH HM SVCS CA PROP #CV20111364 Report a problem
    6/20/2020Listed for sale$539,900$281/sqft
    Source: BERKSHIRE HATH HM SVCS CA PROP #CV20111364 Report a problem

    Public tax history

    YearProperty taxesTax assessment
    2025$8,006 +3.1%$600,751 +2%
    2024$7,763 +8.7%$588,971 +2%
    2023$7,139 +1.3%$577,423 +2%
    2022$7,045 +1.3%$566,100 +2%
    2021$6,955 +118.2%$555,000 +117.4%
    2020$3,187 +2.5%$255,268 +2%
    2019$3,109 +0.2%$250,263 +2%
    2018$3,102 +4.5%$245,356 +2%
    2017$2,969 $240,545 +2%
    2016$2,969 -20.1%$235,829 +1.5%
    2015$3,717 +0.7%$232,287 +2%
    2014$3,690 $227,737 +0.5%
    2013-- $226,707 +2%
    2012-- $222,262 +2%
    2011-- $217,904 +0.8%
    2010-- $216,275 -0.2%
    2009-- $216,789 +2%
    2008-- $212,538 +2%
    2007-- $208,370 +2%
    2006-- $204,284 +2%
    2005-- $200,278 +2%
    2004-- $196,351 +1.9%
    2003-- $192,752 +16.1%
    2002-- $166,071
    2001-- $166,071
    2000-- $166,071

    Find assessor info on the county website

    Neighborhood: West End

    Nearby schools

    GreatSchools rating
    Schools provided by the listing agent
    • District: Etiwanda

    Source: The MLS. This data may not be complete. We recommend contacting the local school district to confirm school assignments for this home.

    Get a cash offer in 3 minutes
    Find out how much your home could sell for in as little as 3 minutes with a no-obligation cash offer.
    Estimated market value
    $769,200
    Get a cash offer in 3 minutes
    Find out how much your home could sell for in as little as 3 minutes with a no-obligation cash offer.
    Estimated market value
    $769,200