Pride of Ownership! Beautifully updated and maintained home in Highland Park. Hardwood floor entry, formal living and dining rooms with soaring ceilings and bay window, plus decorative wainscoting. Light and bright kitchen with island, stainless steel appliances, subway tile backsplash and wood floors. Dining area opens to great room with ceiling fan and cozy fireplace with door leading to outside deck. Den/office on main Level with french doors. Spacious primary suite features fireplace, tray ceiling detail and big bathroom with jetted tub, separate shower, dual sink vanities and walk in closet. Nice sized bedrooms and full bath complete the upper level. Magical yard with custom deck, pergola, pond, seating area with fire pit and lovely landscaping. Truly the special home you have been looking for! Best value om market. Two blocks from park
Sold
Street View
$761,000
13720 NE 47th Ave, Vancouver, WA 98682
5beds
2,904sqft
Residential, Single Family Residence
Built in 1999
10,454 Square Feet Lot
$851,900 Zestimate®
$262/sqft
$3,856 Estimated rent
Home value
$851,900
$809,000 - $894,000
$3,856/mo
Zestimate® history
Owner options
List your home for rent
$3,856/mo
Rent Zestimate®
Find your next renter with Zillow Rental Manager. Plus, with online applications, you can quickly screen prospective tenants – for free.
$3,856/mo
Rent Zestimate®
Refinance and save
$4,669/mo
Est. payment
Refinancing to a lower rate could help reduce your monthly payments and save thousands over the life of the loan.
$4,669/mo
Est. payment
Explore your selling options
Work with a Zillow partner agent
Leverage their expertise and Zillow's premium Showcase listings to get your home seen by more buyers.
Get startedList with your own agent
Get your home in front of millions of buyers by listing it on Zillow.
Learn how to do itSell it yourself
Take full control of how buyers see your home on Zillow by listing For Sale by Owner (FSBO).
List your homeWhat's special
Cozy fireplaceBay windowHardwood floor entrySeparate showerCustom deckMagical yardLight and bright kitchen
Zillow last checked:
Listing updated:
Listed by:
Jeff Wunder 360-931-1178,
RE/MAX Equity Group,
Lisa Wunder 360-921-6527,
RE/MAX Equity Group
Bought with:
Lin Yin
MORE Realty, Inc
Source: RMLS (OR),MLS#: 23008916
Facts & features
Interior
Bedrooms & bathrooms
- Bedrooms: 5
- Bathrooms: 3
- Full bathrooms: 2
- Partial bathrooms: 1
- Main level bathrooms: 1
Rooms
- Room types: Bedroom 4, Office, Laundry, Bedroom 2, Bedroom 3, Dining Room, Family Room, Kitchen, Living Room, Primary Bedroom
Primary bedroom
- Features: Bathroom, Bay Window, Ceiling Fan, Fireplace, Double Sinks, Jetted Tub, Shower, Tile Floor, Walkin Closet, Wallto Wall Carpet
- Level: Upper
Bedroom 2
- Features: Ceiling Fan, Closet, Wallto Wall Carpet
- Level: Upper
Bedroom 3
- Features: Ceiling Fan, Closet, Wallto Wall Carpet
- Level: Upper
Bedroom 4
- Level: Upper
Dining room
- Features: Formal
- Level: Main
Family room
- Features: Ceiling Fan, Fireplace, Great Room, Wallto Wall Carpet
- Level: Main
Kitchen
- Features: Eat Bar, Eating Area, Gas Appliances, Gourmet Kitchen, Island, Pantry, Quartz, Wood Floors
- Level: Main
Living room
- Features: Ceiling Fan, Formal, High Ceilings
- Level: Main
Office
- Features: Bay Window, Ceiling Fan, Wallto Wall Carpet
- Level: Main
Heating
- Forced Air, Heat Pump, Fireplace(s)
Cooling
- Heat Pump
Appliances
- Included: Built-In Range, Convection Oven, Disposal, Free-Standing Refrigerator, Gas Appliances, Stainless Steel Appliance(s), Washer/Dryer, Gas Water Heater
Features
- Central Vacuum, Granite, High Ceilings, Soaking Tub, Wainscoting, Ceiling Fan(s), Built-in Features, Sink, Closet, Formal, Great Room, Eat Bar, Eat-in Kitchen, Gourmet Kitchen, Kitchen Island, Pantry, Quartz, Bathroom, Double Vanity, Shower, Walk-In Closet(s), Tile
- Flooring: Tile, Wall to Wall Carpet, Wood
- Windows: Bay Window(s)
- Basement: Crawl Space
- Number of fireplaces: 2
- Fireplace features: Gas, Outside
Interior area
- Total structure area: 2,904
- Total interior livable area: 2,904 sqft
Property
Parking
- Total spaces: 3
- Parking features: Driveway, RV Boat Storage, Garage Door Opener, Attached, Extra Deep Garage
- Attached garage spaces: 3
- Has uncovered spaces: Yes
Accessibility
- Accessibility features: Garage On Main, Accessibility
Features
- Levels: Two
- Stories: 2
- Patio & porch: Deck
- Exterior features: Garden, Water Feature, Yard
- Has spa: Yes
- Spa features: Bath
- Fencing: Fenced
Lot
- Size: 10,454 Square Feet
- Features: Corner Lot, Private, Secluded, SqFt 10000 to 14999
Details
- Additional structures: RVBoatStorage
- Parcel number: 186205028
Construction
Type & style
- Home type: SingleFamily
- Property subtype: Residential, Single Family Residence
Materials
- Cement Siding, Other, Stone
- Roof: Composition
Condition
- Approximately
- New construction: No
- Year built: 1999
Utilities & green energy
- Gas: Gas
- Sewer: Public Sewer
- Water: Public
- Utilities for property: Cable Connected
Community & HOA
Community
- Security: Fire Sprinkler System
- Subdivision: Highland Park
HOA
- Has HOA: Yes
- Amenities included: Commons, Maintenance Grounds
- HOA fee: $40 annually
Location
- Region: Vancouver
Financial & listing details
- Price per square foot: $262/sqft
- Tax assessed value: $761,941
- Annual tax amount: $6,173
- Date on market: 9/7/2023
- Cumulative days on market: 87 days
- Listing terms: Cash,Conventional
- Road surface type: Paved
Price history
| Date | Event | Price |
|---|---|---|
| 12/27/2023 | Sold | $761,000-3.7%$262/sqft |
Source:  RMLS (OR) #23008916 Report a problem RMLS (OR) #23008916 Report a problem | ||
| 12/20/2023 | Pending sale | $789,900$272/sqft |
Source: RMLS (OR) #23008916 Report a problem | ||
| 10/19/2023 | Price change | $789,900-4.8%$272/sqft |
Source: RMLS (OR) #23008916 Report a problem | ||
| 9/8/2023 | Listed for sale | $829,900+7%$286/sqft |
Source: RMLS (OR) #23008916 Report a problem | ||
| 12/30/2021 | Sold | $775,900+3.5%$267/sqft |
Source: RMLS (OR) #21460840 Report a problem | ||
| 12/14/2021 | Pending sale | $749,900$258/sqft |
Source: RMLS (OR) #21460840 Report a problem | ||
| 12/12/2021 | Listed for sale | $749,900+68.6%$258/sqft |
Source: RMLS (OR) #21460840 Report a problem | ||
| 4/28/2015 | Sold | $444,900$153/sqft |
Source: RMLS (OR) #15319381 Report a problem | ||
| 4/22/2015 | Pending sale | $444,900$153/sqft |
Source: Keller Williams - Vancouver, WA #15319381 Report a problem | ||
| 4/22/2015 | Listed for sale | $444,900$153/sqft |
Source: Keller Williams - Vancouver, WA #15319381 Report a problem | ||
| 3/15/2015 | Listing removed | $444,900$153/sqft |
Source: Keller Williams Premier Partners #15319381 Report a problem | ||
| 3/1/2015 | Listed for sale | $444,900-1.1%$153/sqft |
Source: Keller Williams Premier Partners #15319381 Report a problem | ||
| 1/16/2015 | Listing removed | $450,000$155/sqft |
Source: Keller Williams Premier Partners #14378833 Report a problem | ||
| 8/1/2014 | Listed for sale | $450,000-9.1%$155/sqft |
Source: Keller Williams Premier Partners #14378833 Report a problem | ||
| 10/21/2005 | Sold | $495,000+45.6%$170/sqft |
Source: Public Record Report a problem | ||
| 9/30/2002 | Sold | $339,900+9.2%$117/sqft |
Source: Public Record Report a problem | ||
| 4/14/2000 | Sold | $311,200+764.4%$107/sqft |
Source: Public Record Report a problem | ||
| 5/17/1996 | Sold | $36,000$12/sqft |
Source: Public Record Report a problem | ||
Public tax history
| Year | Property taxes | Tax assessment |
|---|---|---|
| 2024 | $6,472 +4.7% | $761,941 -5.3% |
| 2023 | $6,180 +14.6% | $804,251 +8.4% |
| 2022 | $5,394 -1.8% | $742,061 +26.2% |
| 2021 | $5,491 +0.9% | $587,912 +8.4% |
| 2020 | $5,441 | $542,496 +3.6% |
| 2019 | $5,441 +17.8% | $523,607 +3.7% |
| 2018 | $4,619 -21.2% | $505,042 +3.7% |
| 2017 | $5,859 +12.7% | $487,010 +5.1% |
| 2016 | $5,199 | $463,535 +8.5% |
| 2015 | $5,199 -1.4% | $427,099 +4.5% |
| 2014 | $5,272 | $408,839 +7.9% |
| 2013 | $5,272 +5.7% | $378,744 +9.6% |
| 2012 | $4,990 +3.4% | $345,620 -5.8% |
| 2011 | $4,825 +21.8% | $367,068 -0.8% |
| 2010 | $3,961 -9.5% | $370,025 +1.9% |
| 2009 | $4,378 | $363,120 -26.7% |
| 2008 | -- | $495,600 |
| 2007 | -- | $495,600 +37.4% |
| 2005 | -- | $360,600 |
| 2004 | -- | $360,600 +18.5% |
| 2001 | $3,594 +317% | $304,300 +322.6% |
| 2000 | $862 | $72,000 |
Find assessor info on the county website
Neighborhood: Barberton
Nearby homes
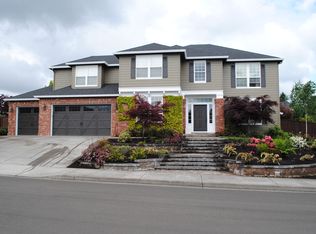
- $885,6005 bd3 ba3.2k sqft13714 NE 47th Ave, Vancouver, WA 98686Off Market
- $790,9004 bd2 ba2.6k sqft13717 NE 46th Ave, Vancouver, WA 98686Off Market
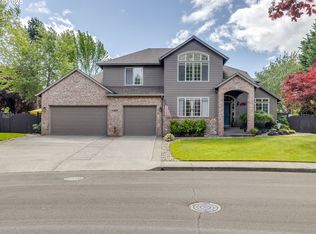
- $890,0005 bd3 ba2.7k sqft13806 NE 47th Ave, Vancouver, WA 98686Sold
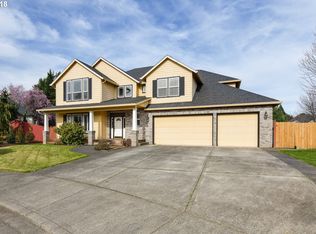
- $880,3006 bd3 ba3.5k sqft13721 NE 46th Ave, Vancouver, WA 98686Off Market
- $819,6003 bd3 ba3.1k sqft13805 NE 47th Ave, Vancouver, WA 98686Off Market
- $722,6005 bd2 ba2.8k sqft13715 NE 47th Ave, Vancouver, WA 98686Off Market
- $886,7004 bd4 ba3.4k sqft13713 NE 46th Ave, Vancouver, WA 98686Off Market
- $774,0003 bd2 ba2.3k sqft13708 NE 47th Ave, Vancouver, WA 98686Off Market
Nearby schools
GreatSchools rating
- 5/10Pleasant Valley Primary SchoolGrades: PK-4Distance: 0.4 mi
- 7/10Pleasant Valley Middle SchoolGrades: 5-8Distance: 0.4 mi
- 5/10Prairie High SchoolGrades: 9-12Distance: 3.5 mi
Schools provided by the listing agent
- Elementary: Pleasant Valley
- Middle: Pleasant Valley
- High: Prairie
Source: RMLS (OR). This data may not be complete. We recommend contacting the local school district to confirm school assignments for this home.
Get a cash offer in 3 minutes
Find out how much your home could sell for in as little as 3 minutes with a no-obligation cash offer.
Estimated market value
$851,900
Get a cash offer in 3 minutes
Find out how much your home could sell for in as little as 3 minutes with a no-obligation cash offer.
Estimated market value
$851,900
- Washington
- Clark County
- Vancouver
- 98682
- Barberton
- 13720 NE 47th Ave
Nearby cities
Nearby neighborhoods
Nearby zip codes
Other Vancouver Topics
