Breathtaking Waterfront Property with Endless Possibilities. This beautiful lot offers 120 feet of prime waterfront frontage, providing panoramic views and unforgettable sunsets—it's all about the view! Boating, Fishing, Cruising the River or going out to Spring Lake or Lake Michigan...all possible. This well-maintained home has been lovingly cared for since 1971, presenting a fantastic opportunity for the next owner. 3-bedroom, 2-bath walkout ranch has hardwood floors and a spacious, updated kitchen with soft-close cabinets & desk area. The large living areas feature wood-burning fireplaces on both the main floor and lower level, creating a cozy atmosphere.The walkout lower level offers the potential for a 4th bedroom, there is a full bath, workshop and lots of storage.The expansive deck is perfect for outdoor gatherings, allowing you to fully enjoy the waterfront view and setting. With a 3rd-stall garage that could serve as a workshop or extra storage space, plus an additional shed, this home offers tons of options for the hobbyist. Updating key areas of the home could bring significant added value, making it a great opportunity for buyers looking to invest in a property with great potential. Located in the Grand Haven school district and conveniently close to US-231, you'll enjoy easy commutes to Grand Rapids, Spring Lake, Grand Haven, or Holland. Whether you're looking to make this your forever home or a relaxing retreat, this property offers endless possibilities for customization and enjoyment. Don't miss out on this unique waterfront gem!
Sold
$627,000
13720 Pine Ct, Grand Haven, MI 49417
4beds
2,420sqft
Single Family Residence
Built in 1958
0.63 Acres Lot
$712,100 Zestimate®
$259/sqft
$2,518 Estimated rent
Home value
$712,100
$669,000 - $769,000
$2,518/mo
Zestimate® history
Owner options
List your home for rent
$2,518/mo
Rent Zestimate®
Find your next renter with Zillow Rental Manager. Plus, with online applications, you can quickly screen prospective tenants – for free.
$2,518/mo
Rent Zestimate®
Refinance and save
$3,912/mo
Est. payment
Refinancing to a lower rate could help reduce your monthly payments and save thousands over the life of the loan.
$3,912/mo
Est. payment
Explore your selling options
Work with a Zillow partner agent
Leverage their expertise and Zillow's premium Showcase listings to get your home seen by more buyers.
Get startedList with your own agent
Get your home in front of millions of buyers by listing it on Zillow.
Learn how to do itSell it yourself
Take full control of how buyers see your home on Zillow by listing For Sale by Owner (FSBO).
List your homeWhat's special
Waterfront propertyWaterfront viewWalkout lower levelHardwood floorsExpansive deckUnforgettable sunsetsWood-burning fireplaces
Zillow last checked:
Listing updated:
Listed by:
Gina J Vis 616-502-0885,
HomeRealty, LLC,
Kenneth A Vis 616-935-9000,
HomeRealty, LLC
Bought with:
Gina J Vis, 6501309291
HomeRealty, LLC
Kenneth A Vis, 6501294566
Source: MichRIC,MLS#: 24054556
Facts & features
Interior
Bedrooms & bathrooms
- Bedrooms: 4
- Bathrooms: 2
- Full bathrooms: 2
- Main level bedrooms: 3
Primary bedroom
- Level: Main
- Area: 165
- Dimensions: 15.00 x 11.00
Bedroom 2
- Level: Main
- Area: 132
- Dimensions: 12.00 x 11.00
Bedroom 3
- Level: Main
- Area: 120
- Dimensions: 12.00 x 10.00
Bedroom 4
- Level: Lower
- Area: 168
- Dimensions: 14.00 x 12.00
Bathroom 1
- Level: Main
- Area: 80
- Dimensions: 10.00 x 8.00
Bathroom 2
- Level: Lower
- Area: 54
- Dimensions: 9.00 x 6.00
Dining room
- Level: Main
- Area: 144
- Dimensions: 12.00 x 12.00
Family room
- Level: Lower
- Area: 680
- Dimensions: 40.00 x 17.00
Kitchen
- Level: Main
- Area: 273
- Dimensions: 21.00 x 13.00
Living room
- Level: Main
- Area: 323
- Dimensions: 19.00 x 17.00
Other
- Description: Storage
- Level: Lower
- Area: 98
- Dimensions: 14.00 x 7.00
Utility room
- Level: Lower
- Area: 338
- Dimensions: 26.00 x 13.00
Workshop
- Level: Lower
- Area: 140
- Dimensions: 14.00 x 10.00
Heating
- Forced Air
Cooling
- Central Air
Appliances
- Included: Dishwasher, Dryer, Microwave, Range, Refrigerator, Washer, Water Softener Owned
- Laundry: Lower Level
Features
- Pantry
- Flooring: Carpet, Laminate, Wood
- Windows: Replacement, Insulated Windows, Window Treatments
- Basement: Full,Walk-Out Access
- Number of fireplaces: 2
- Fireplace features: Family Room, Living Room, Wood Burning
Interior area
- Total structure area: 1,420
- Total interior livable area: 2,420 sqft
- Finished area below ground: 0
Property
Parking
- Total spaces: 3
- Parking features: Garage Faces Front, Garage Door Opener, Attached
- Garage spaces: 3
Features
- Stories: 1
- On waterfront: Yes
- Waterfront features: River, Other
- Body of water: Stearns Bayou
Lot
- Size: 0.63 Acres
- Dimensions: 120 x 179.4
- Features: Level, Rolling Hills
Details
- Parcel number: 700806426015
Construction
Type & style
- Home type: SingleFamily
- Architectural style: Ranch
- Property subtype: Single Family Residence
Materials
- Vinyl Siding
- Roof: Shingle
Condition
- New construction: No
- Year built: 1958
Utilities & green energy
- Sewer: Septic Tank
- Water: Well
- Utilities for property: Phone Connected, Natural Gas Connected, Cable Connected
Community & HOA
Location
- Region: Grand Haven
Financial & listing details
- Price per square foot: $259/sqft
- Tax assessed value: $119,514
- Annual tax amount: $2,660
- Date on market: 10/16/2024
- Listing terms: Cash,VA Loan,Conventional
- Road surface type: Paved
Price history
| Date | Event | Price |
|---|---|---|
| 11/18/2024 | Sold | $627,000+4.5%$259/sqft |
Source:  MichRIC #24054556 Report a problem MichRIC #24054556 Report a problem | ||
| 10/21/2024 | Pending sale | $599,900$248/sqft |
Source: MichRIC #24054556 Report a problem | ||
| 10/16/2024 | Listed for sale | $599,900$248/sqft |
Source: MichRIC #24054556 Report a problem | ||
Public tax history
| Year | Property taxes | Tax assessment |
|---|---|---|
| 2025 | $2,687 -4% | $285,800 +139.1% |
| 2024 | $2,798 -2.6% | $119,514 +5% |
| 2023 | $2,874 +350.8% | $113,823 |
| 2022 | $638 | -- |
| 2021 | -- | -- |
| 2020 | -- | $103,492 +4.3% |
| 2018 | $2,533 +3% | $99,183 -21% |
| 2017 | $2,459 | $125,500 +7.8% |
| 2016 | $2,459 | $116,400 +3.9% |
| 2015 | $2,459 | $112,000 +3.5% |
| 2014 | -- | $108,200 +3.2% |
| 2013 | -- | $104,800 +1.3% |
| 2012 | -- | $103,500 -3.2% |
| 2011 | -- | $106,900 -7.8% |
| 2009 | -- | $115,900 -2.6% |
| 2008 | -- | $119,000 +6.3% |
| 2005 | -- | $112,000 +5% |
| 2004 | -- | $106,700 -0.3% |
| 2003 | -- | $107,000 -2.7% |
| 2002 | -- | $110,000 +6.4% |
| 2001 | -- | $103,400 |
Find assessor info on the county website
Neighborhood: 49417
Nearby homes
- $793,7003 bd3 ba1.9k sqft13704 Pine Ct, Grand Haven, MI 49417Off Market
- $564,2005 bd2 ba2.4k sqft13674 Pine Ct, Grand Haven, MI 49417Off Market
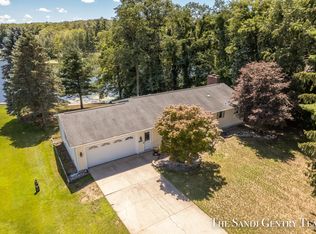
- $731,0003 bd2 ba1.4k sqft13758 Pine Ct, Grand Haven, MI 49417Off Market
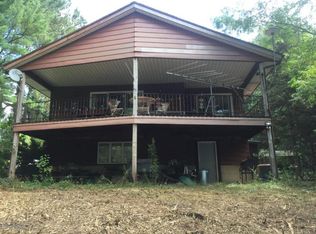
- $369,8003 bd2 ba1.3k sqft13720 Franklin Dr, Grand Haven, MI 49417Off Market
- $280,7003 bd1 ba1k sqft13705 Franklin Dr, Grand Haven, MI 49417Off Market
- $292,1003 bd1 ba1.1k sqft13736 Franklin Dr, Grand Haven, MI 49417Off Market
- $200,0002 bd1 ba1k sqft13689 Franklin Dr, Grand Haven, MI 49417Sold
- $401,2003 bd1 ba1k sqft13668 Pine Ct, Grand Haven, MI 49417Off Market
Nearby schools
GreatSchools rating
- 7/10Robinson SchoolGrades: PK-4Distance: 3.5 mi
- 9/10White Pines Intermediate SchoolGrades: 5-8Distance: 4.5 mi
- 6/10Grand Haven High SchoolGrades: 9-12Distance: 4.3 mi
Get a cash offer in 3 minutes
Find out how much your home could sell for in as little as 3 minutes with a no-obligation cash offer.
Estimated market value
$712,100
Get a cash offer in 3 minutes
Find out how much your home could sell for in as little as 3 minutes with a no-obligation cash offer.
Estimated market value
$712,100
- Michigan
- Ottawa County
- Grand Haven
- 49417
- 13720 Pine Ct
Nearby cities
Nearby zip codes
Other Grand Haven Topics
