Skip main navigation
Sold for $220,000
  • Zestimate®
    $220,000

    13720 SE 36TH AVENUE, SUMMERFIELD, FL 34491

    3beds
    1,284sqft
    Single Family Residence
    Built in 1985
    0.4 Acres Lot
    $220,000 Zestimate®
    $171/sqft
    $1,613 Estimated rent

    Home value

    $220,000

    $205,000 - $238,000

    $1,613/mo

    Zestimate® history
    Loading
    Loading...

    Owner options

    List your home for rent

    $1,613/mo

    Rent Zestimate®

    Find your next renter with Zillow Rental Manager. Plus, with online applications, you can quickly screen prospective tenants – for free.

    Learn more

    $1,613/mo

    Rent Zestimate®

    Refinance and save

    $1,601/mo

    Est. payment

    Refinancing to a lower rate could help reduce your monthly payments and save thousands over the life of the loan.

    See today's rates

    $1,601/mo

    Est. payment

    Explore your selling options

    Work with a Zillow partner agent

    Leverage their expertise and Zillow's premium Showcase listings to get your home seen by more buyers.

    Get started

    List with your own agent

    Get your home in front of millions of buyers by listing it on Zillow.

    Learn how to do it

    Sell it yourself

    Take full control of how buyers see your home on Zillow by listing For Sale by Owner (FSBO).

    List your home

    What's special

    New roofCovered rear porchMultiple new windowsStylish new plank flooringNearly half an acre
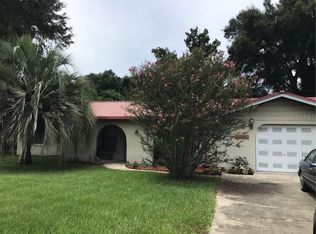
    Enjoy the freedom of having space to spread out while still being close to everyday conveniences in this charming 3-bedroom, 2-bath home nestled on nearly half an acre. This is an ideal opportunity for first-time home buyers, investors, or anyone looking for extra outdoor space! The entire property is fully fenced with a gate for entry, creating a safe and functional space for families, pets, gardening or simply enjoying your private yard. Outside you'll find two storage sheds great for all your outdoor equipment along with a covered rear porch, and a separate fenced area perfect for small pets or turn it into a chicken coop! Inside you'll find a split-bedroom floor plan that provides privacy and functionality. The living room flows nicely into into the dining area, creating a cozy and connected space perfect for everyday living. The primary bedroom is spacious and features a large walk in closet and a lovely en suite with an upgraded vanity and beautiful tiled shower. Other recent updates throughout the home include stylish new plank flooring, multiple new windows and a newer hvac system designed to improve efficiency and comfort. The major improvements have already been taken care of, giving you peace of mind from day one. This home features a new roof, new water heater, a brand-new drain field, and a new well pump—all completed in 2025. With the big-ticket updates already behind you, all that's left to do is move in and make it your own! Whether you're searching for your first home, looking to expand your investment portfolio, or simply need a place with room to grow, this home is one you won't want to miss.

    Zillow last checked:

    Listing updated:

    Listed by:

    Sarah Meyers 352-299-5853,

    ASHLEY YATES REALTY 352-817-3804

    Bought with:

    Lee Wilson, 3630721

    REAL BROKER, LLC

    Source: Stellar MLS,MLS#: OM729868MLS LogoOriginating MLS: Ocala - Marion

    Facts & features

    Interior

    Bedrooms & bathrooms
    • Bedrooms: 3
    • Bathrooms: 2
    • Full bathrooms: 2
    Primary bedroom
    • Features: En Suite Bathroom, Walk-In Closet(s)
    • Level: First
    Kitchen
    • Features: Built-in Closet
    • Level: First
    Living room
    • Features: Ceiling Fan(s)
    • Level: First
    Heating
    • Central
    Cooling
    • Central Air
    Appliances
    • Included: Dishwasher, Electric Water Heater, Range, Refrigerator, Washer
    • Laundry: Inside
    Features
    • Ceiling Fan(s), Living Room/Dining Room Combo, Open Floorplan, Split Bedroom, Walk-In Closet(s)
    • Flooring: Laminate, Luxury Vinyl
    • Windows: Window Treatments
    • Has fireplace: No
    Interior area
    • Total structure area: 1,428
    • Total interior livable area: 1,284 sqft

    Property

    Parking
    • Total spaces: 2
    • Parking features: Carport
    • Carport spaces: 2
    Features
    • Levels: One
    • Stories: 1
    • Patio & porch: Covered, Rear Porch
    • Exterior features: Fire Pit, Lighting, Playground, Private Yard, Rain Gutters, Storage
    • Pool features: Above Ground
    Lot
    • Size: 0.4 Acres
    • Dimensions: 135 x 130
    • Features: Cleared, Level, Oversized Lot
    Details
    • Additional structures: Shed(s), Storage
    • Parcel number: 4213148045
    • Zoning: R1
    • Special conditions: None

    Construction

    Type & style
    • Home type: SingleFamily
    • Property subtype: Single Family Residence
    Materials
    • Block, Stucco
    • Foundation: Slab
    • Roof: Shingle
    Condition
    • New construction: No
    • Year built: 1985

    Utilities & green energy

    • Sewer: Septic Tank
    • Water: Well
    • Utilities for property: Cable Connected

    Community & HOA

    Community
    • Security: Security System
    • Pet fee: $0 monthly
    • Subdivision: BELLEVIEW HEIGHTS ESTATE
    HOA
    • Has HOA: No
    Location
    • Region: Summerfield

    Financial & listing details

    • Price per square foot: $171/sqft
    • Tax assessed value: $170,562
    • Annual tax amount: $1,134
    • Date on market: 8/7/2026
    • Cumulative days on market: 13 days
    • Listing terms: Cash,Conventional,FHA
    • Ownership: Fee Simple
    • Total actual rent: 0
    • Road surface type: Paved

    Price history

    DateEventPrice
    9/11/2026Sold$220,000+2.3%$171/sqft
    Source: Stellar MLS #OM729868 Report a problem
    8/21/2026Pending sale$215,000$167/sqft
    Source: Stellar MLS #OM729868 Report a problem
    8/7/2026Listed for sale$215,000+119.6%$167/sqft
    Source: Stellar MLS #OM729868 Report a problem
    11/18/2016Sold$97,900$76/sqft
    Source: Stellar MLS #OM506519 Report a problem
    10/13/2016Price change$97,900+3.1%$76/sqft
    Source: BERKSHIRE HATHAWAY H.S. HOMETEAM #506519 Report a problem
    9/9/2016Listed for sale$95,000$74/sqft
    Source: BERKSHIRE HATHAWAY H.S. HOMETEAM #506519 Report a problem

    Public tax history

    YearProperty taxesTax assessment
    2025$1,134 +25.8%$80,555 +2.9%
    2024$902 +3.4%$78,285 +3%
    2023$872 +2.3%$76,005 +3%
    2022$852 -1%$73,791 +3%
    2021$861 +0.2%$71,642 +1.4%
    2020$859 +0.4%$70,653 +2.3%
    2019$856 $69,065 +1.9%
    2018$856 +4.1%$67,777 +2.1%
    2017$822 +11.7%$66,383 +16.7%
    2016$736 $56,886 +0.7%
    2015$736 +4.3%$56,491 +0.8%
    2014$706 +1.6%$56,043 +1.5%
    2013$695 -1.4%$55,215 -2.3%
    2012$705 +1.1%$56,489 +2%
    2011$697 +1.3%$55,372 +1.5%
    2010$688 +3.4%$54,554 +2.7%
    2009$665 +1.2%$53,120 +0.1%
    2008$658 +1.4%$53,067 +3%
    2007$649 -2.6%$51,522 +2.5%
    2006$666 +10.1%$50,266 +3%
    2005$605 $48,802 +3%
    2004$605 +8%$47,381 +4.3%
    2002$560 +13.7%$45,409 +4.6%
    2001$493 $43,393
    2000$493 $43,393
    Find assessor info on the county website

    Neighborhood: 34491

    Nearby schools

    GreatSchools rating
    Get a cash offer in 3 minutes
    Find out how much your home could sell for in as little as 3 minutes with a no-obligation cash offer.
    Estimated market value

    $220,000

    Get a cash offer in 3 minutes
    Find out how much your home could sell for in as little as 3 minutes with a no-obligation cash offer.
    Estimated market value

    $220,000