Here is the home you have been waiting for! This SANIBEL model offers 2 bedrooms, 2 baths plus a study/den and is perfectly positioned on the golf course with terrific views of multiple holes. Located just off the tee of the Masters #2 hole, the setting truly doesn’t get any better. Outstanding curb appeal welcomes you with a manicured lawn, beautifully maintained shrubs, paver driveway, and decorative rock beds with curbing. Enter through the leaded glass front door and the first thing you notice is the spectacular golf course view. The kitchen overlooks the dining and living areas, which feature crown molding, creating an open and inviting living space. The kitchen includes stainless steel appliances, maple cabinetry, Corian countertops, an island, and a bright dinette area. Ceramic tile flooring runs throughout the home except in the bedrooms and den. The primary bedroom features bay windows, making the room feel larger than most Sanibel models, and includes an additional closet, plantation shutters, and luxury carpeting. The ensuite bath offers double vanities, a separate tub and shower, and plantation shutters. Ceiling fans are installed in all rooms, most with lighting. The home also features a large indoor laundry room with ceramic tile flooring. Enjoy Florida living on the spacious lanai and birdcage with a large hot tub, ideal for relaxing, grilling, or entertaining. A large covered area provides shade, while the paver flooring adds a tasteful finishing touch and plenty of space for outdoor dining. The garage includes a 27-foot extended bay, racetrack flooring for easy maintenance, a utility sink, and abundant storage. The seller is also leaving an extra refrigerator—perfect for keeping beverages cold. Important updates and features include a Generac generator, roof (2016), HVAC (2015), and a tankless hot water system. This home is vacant and ready for a new owner, with furniture available separately. A truly special golf course property that you need to see to appreciate! Furniture is available!
Sold for $410,000
Zillow last checked:
Listing updated:
Bought with:
Jeanelle Lemieux, 3556675
COLDWELL BANKER ELLISON REALTY O
Source: Stellar MLS,MLS#: G5109247 Originating MLS: Lake and Sumter
Originating MLS: Lake and Sumter
Price history
| Date | Event | Price |
|---|---|---|
| 8/4/2026 | Sold | $410,000-2.1%$217/sqft |
Source:  Stellar MLS #G5109247 Report a problem Stellar MLS #G5109247 Report a problem | ||
| 7/9/2026 | Contingent | $419,000$222/sqft |
Source: Stellar MLS #G5109247 Report a problem | ||
| 5/27/2026 | Price change | $419,000-4.6%$222/sqft |
Source: Stellar MLS #G5109247 Report a problem | ||
| 3/14/2026 | Listed for sale | $439,000+94.5%$233/sqft |
Source: Stellar MLS #G5109247 Report a problem | ||
| 8/10/2001 | Sold | $225,700$120/sqft |
Source: Public Record Report a problem | ||
Nearby homes
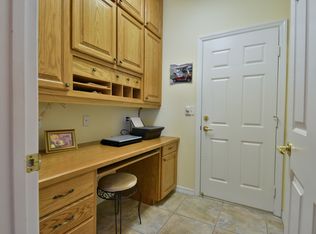
- $294,5002 bd2 ba1.2k sqft13700 SE 97th Ave, Summerfield, FL 34491Off Market
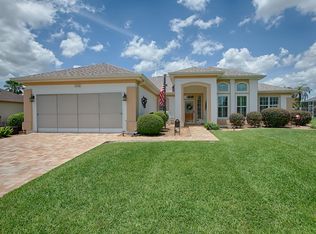
- $401,1002 bd2 ba1.8k sqft13740 SE 97th Ave, Summerfield, FL 34491Off Market
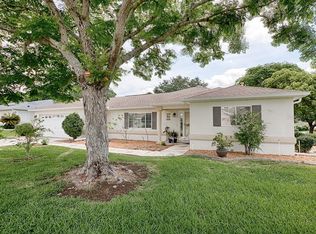
- $270,6002 bd2 ba1.9k sqft13705 SE 97th Ave, Summerfield, FL 34491Off Market
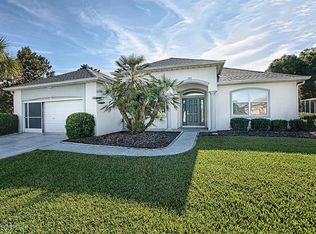
- $232,9002 bd2 ba1.7k sqft13755 SE 97th Ave, Summerfield, FL 34491Off Market
Get a cash offer in 3 minutes
Find out how much your home could sell for in as little as 3 minutes with a no-obligation cash offer.
Estimated market value
$410,000
