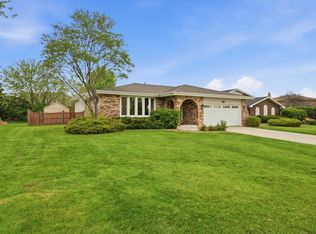
Welcome to your meticulously maintained 4-bedroom, 3-bathroom split-level home in Orland Park, boasting a finished sub-basement for ample space to thrive. Upon entry, the expansive foyer welcomes you with its generous coat closet, setting the tone for the abundant space throughout. Vaulted ceilings and stunning floors adorned with natural light from multiple windows create an inviting atmosphere in the living and dining areas. Relax in the serene living room, basking in the calming ambiance while enjoying a good book. The dining room offers ample space for large gatherings and overlooks the backyard, creating the perfect backdrop for entertaining. Adjacent, the kitchen is a haven for culinary enthusiasts, featuring 42" cabinets offering flexible storage solutions and granite countertops providing plenty of workspace. The eating area boasts space for a sizable everyday dining table, offering picturesque views of the deck and yard. Step out onto the oversized deck to revel in the privacy of the fully fenced yard, surrounded by lush trees. Upstairs, discover four spacious bedrooms and two baths, including a primary en suite with double closets and a generously sized bedroom for ultimate comfort. Hardwood floors adorn all bedrooms, ensuring both elegance and durability. The lower level presents endless possibilities for related living or family gatherings, with a cozy family room boasting a fireplace and ample space for a home office or homework area. Additionally, a fifth bedroom can easily be created for related living, accompanied by a full bath for added convenience. The laundry room, located off the 2-car attached garage, offers additional storage space for your belongings and outdoor gear. The finished sub-basement serves as another gathering space for family fun, complete with a storage room and multiple closets catering to all your storage needs. Outside, a backyard storage shed provides additional space for outdoor toys and tools, ensuring everything has its place. Don't miss out on the opportunity to call this charming Orland Park home yours, where space, comfort, and convenience converge for a truly exceptional living experience. Family room wall unit and basement pool table to remain with home.
Closed
$491,000
13720 Tamarack Ln, Orland Park, IL 60462
4beds
1,626sqft
Single Family Residence
Built in 1981
0.29 Acres Lot
$537,200 Zestimate®
$302/sqft
$3,746 Estimated rent
Home value
$537,200
$510,000 - $564,000
$3,746/mo
Zestimate® history
Owner options
List your home for rent
$3,746/mo
Rent Zestimate®
Find your next renter with Zillow Rental Manager. Plus, with online applications, you can quickly screen prospective tenants – for free.
$3,746/mo
Rent Zestimate®
Refinance and save
$3,498/mo
Est. payment
Refinancing to a lower rate could help reduce your monthly payments and save thousands over the life of the loan.
$3,498/mo
Est. payment
Explore your selling options
Work with a Zillow partner agent
Leverage their expertise and Zillow's premium Showcase listings to get your home seen by more buyers.
Get startedList with your own agent
Get your home in front of millions of buyers by listing it on Zillow.
Learn how to do itSell it yourself
Take full control of how buyers see your home on Zillow by listing For Sale by Owner (FSBO).
List your homeWhat's special
Split - level homeLush treesPicturesque viewsMultiple windowsSizable everyday dining tableCozy family roomStorage room
Zillow last checked:
Listing updated:
Listed by:
Kathy O'Radnik 708-209-7520,
RE/MAX 1st Service
Bought with:
Xavier Oravanakalathil
Chicagoland Brokers Inc.
Source: MRED as distributed by MLS GRID,MLS#: 12034774
Facts & features
Interior
Bedrooms & bathrooms
- Bedrooms: 4
- Bathrooms: 3
- Full bathrooms: 3
Rooms
- Room types: Recreation Room, Foyer, Storage
Primary bedroom
- Features: Flooring (Hardwood), Window Treatments (Blinds), Bathroom (Full, Shower Only)
- Level: Second
- Area: 225 Square Feet
- Dimensions: 15X15
Bedroom 2
- Features: Flooring (Hardwood), Window Treatments (Blinds)
- Level: Second
- Area: 150 Square Feet
- Dimensions: 15X10
Bedroom 3
- Features: Flooring (Hardwood), Window Treatments (Blinds)
- Level: Second
- Area: 150 Square Feet
- Dimensions: 15X10
Bedroom 4
- Features: Flooring (Hardwood), Window Treatments (Blinds)
- Level: Second
- Area: 100 Square Feet
- Dimensions: 10X10
Dining room
- Features: Flooring (Hardwood), Window Treatments (Blinds)
- Level: Main
- Area: 140 Square Feet
- Dimensions: 10X14
Family room
- Features: Flooring (Hardwood)
- Level: Lower
- Area: 840 Square Feet
- Dimensions: 30X28
Foyer
- Features: Flooring (Ceramic Tile)
- Level: Main
- Area: 108 Square Feet
- Dimensions: 9X12
Kitchen
- Features: Kitchen (Eating Area-Table Space, Granite Counters), Flooring (Ceramic Tile)
- Level: Main
- Area: 224 Square Feet
- Dimensions: 16X14
Laundry
- Features: Flooring (Vinyl)
- Level: Lower
- Area: 117 Square Feet
- Dimensions: 13X9
Living room
- Features: Flooring (Hardwood), Window Treatments (Blinds)
- Level: Main
- Area: 228 Square Feet
- Dimensions: 19X12
Recreation room
- Features: Flooring (Vinyl)
- Level: Basement
- Area: 667 Square Feet
- Dimensions: 29X23
Storage
- Features: Flooring (Vinyl)
- Level: Basement
- Area: 104 Square Feet
- Dimensions: 8X13
Heating
- Natural Gas, Forced Air
Cooling
- Central Air
Appliances
- Included: Range, Microwave, Dishwasher, Refrigerator, Washer, Dryer, Disposal, Stainless Steel Appliance(s)
- Laundry: In Unit, Sink
Features
- Cathedral Ceiling(s), Built-in Features
- Flooring: Hardwood
- Windows: Screens, Window Treatments
- Basement: Finished,Partial
- Number of fireplaces: 1
- Fireplace features: Wood Burning, Gas Starter, Family Room
Interior area
- Total structure area: 3,006
- Total interior livable area: 1,626 sqft
- Finished area below ground: 552
Property
Parking
- Total spaces: 2
- Parking features: Asphalt, Garage Door Opener, On Site, Garage Owned, Attached, Garage
- Attached garage spaces: 2
- Has uncovered spaces: Yes
Accessibility
- Accessibility features: No Disability Access
Features
- Levels: Quad-Level
- Patio & porch: Deck
- Exterior features: Outdoor Grill
- Fencing: Fenced
Lot
- Size: 0.29 Acres
Details
- Additional structures: Shed(s)
- Parcel number: 27021200090000
- Special conditions: None
- Other equipment: Ceiling Fan(s), Sump Pump
Construction
Type & style
- Home type: SingleFamily
- Property subtype: Single Family Residence
Materials
- Vinyl Siding, Brick
- Roof: Asphalt
Condition
- New construction: No
- Year built: 1981
Utilities & green energy
- Sewer: Public Sewer
- Water: Lake Michigan, Public
Community & HOA
Community
- Features: Park, Lake, Sidewalks, Street Lights, Street Paved
- Security: Carbon Monoxide Detector(s)
- Subdivision: Orland On The Green
HOA
- Services included: None
Location
- Region: Orland Park
Financial & listing details
- Price per square foot: $302/sqft
- Tax assessed value: $380,000
- Annual tax amount: $6,993
- Date on market: 4/20/2024
- Listing terms: Conventional
- Ownership: Fee Simple
Price history
| Date | Event | Price |
|---|---|---|
| 6/10/2024 | Sold | $491,000+1.3%$302/sqft |
Source:  MRED as distributed by MLS GRID #12034774 Report a problem MRED as distributed by MLS GRID #12034774 Report a problem | ||
| 4/23/2024 | Contingent | $484,500$298/sqft |
Source: MRED as distributed by MLS GRID #12034774 Report a problem | ||
| 4/20/2024 | Listed for sale | $484,500$298/sqft |
Source: MRED as distributed by MLS GRID #12034774 Report a problem | ||
Public tax history
| Year | Property taxes | Tax assessment |
|---|---|---|
| 2024 | $8,246 +2.9% | $38,000 |
| 2023 | $8,016 +25.4% | $38,000 +38.2% |
| 2022 | $6,395 -8.6% | $27,503 |
| 2021 | $6,993 +2.9% | $27,503 |
| 2020 | $6,795 +6.6% | $27,503 +3.2% |
| 2019 | $6,375 +2.8% | $26,656 |
| 2018 | $6,199 -9.5% | $26,656 -10.1% |
| 2017 | $6,852 +10.7% | $29,637 +20.1% |
| 2016 | $6,189 +1.5% | $24,679 |
| 2015 | $6,095 +1.3% | $24,679 |
| 2014 | $6,020 -4.3% | $24,679 -9.2% |
| 2013 | $6,292 -0.5% | $27,180 |
| 2012 | $6,322 +2.7% | $27,180 |
| 2011 | $6,157 +10.9% | $27,180 -21.8% |
| 2010 | $5,554 +8.1% | $34,753 |
| 2009 | $5,136 +5.5% | $34,753 -5% |
| 2008 | $4,869 -0.2% | $36,583 +15.9% |
| 2007 | $4,877 -1.8% | $31,563 |
| 2006 | $4,968 -1.7% | $31,563 |
| 2005 | $5,053 +12.4% | $31,563 +39.9% |
| 2004 | $4,494 +8% | $22,558 |
| 2003 | $4,162 +2.7% | $22,558 |
| 2002 | $4,050 +24% | $22,558 +21.6% |
| 2001 | $3,268 +1.4% | $18,546 |
| 2000 | $3,223 +2% | $18,546 |
| 1999 | $3,161 | $18,546 |
Find assessor info on the county website
Neighborhood: 60462
Nearby homes
- $538,4003 bd3 ba2.2k sqft13714 Tamarack Ln, Orland Park, IL 60462Off Market
- $413,1003 bd2 ba1.5k sqft13726 Tamarack Ln, Orland Park, IL 60462Off Market
- $460,0003 bd3 ba1.7k sqft13708 88th Ave, Orland Park, IL 60462Sold
- $460,0003 bd4 ba1.9k sqft13708 S 88th Ave, Orland Park, IL 60462Sold
- $881,3007 bd5 ba4.7k sqft13721 Tallgrass Trl, Orland Park, IL 60462Off Market
- $432,4003 bd2 ba1.8k sqft13732 Tamarack Ln, Orland Park, IL 60462Off Market
- $752,3005 bd4 ba3.5k sqft13727 Tallgrass Trl, Orland Park, IL 60462Off Market
- $527,1005 bd3 ba2.8k sqft13729 Tamarack Ln, Orland Park, IL 60462Off Market
Nearby schools
GreatSchools rating
- NAPrairie Elementary SchoolGrades: PK-2Distance: 0.9 mi
- 8/10Jerling Junior High SchoolGrades: 6-8Distance: 1.8 mi
- 10/10Carl Sandburg High SchoolGrades: 9-12Distance: 1.2 mi
Schools provided by the listing agent
- District: 135
Source: MRED as distributed by MLS GRID. This data may not be complete. We recommend contacting the local school district to confirm school assignments for this home.
Get a cash offer in 3 minutes
Find out how much your home could sell for in as little as 3 minutes with a no-obligation cash offer.
Estimated market value
$537,200
Get a cash offer in 3 minutes
Find out how much your home could sell for in as little as 3 minutes with a no-obligation cash offer.
Estimated market value
$537,200
- Illinois
- Cook County
- Orland Park
- 60462
- 13720 Tamarack Ln
Nearby cities
Nearby neighborhoods
Nearby zip codes
Other Orland Park Topics
