Welcome to this stunning home featuring three bedrooms, 3.5 bathrooms, and an office, seamlessly blending modern living with thoughtful design. On the main level, discover a versatile flex space complete with a full bathroom, perfect for a home office or guest suite. This light-filled area offers flexibility for hosting guests or creating a personal workspace.Ascending to the second floor, you are greeted by a spacious and light-filled great room, ideal for entertaining, which opens onto a west facing balcony, seamlessly extending your living space outdoors. The room is adorned with gorgeous custom wood bookshelves and a library ladder, adding a touch of designer flair. The open and airy design is complemented by a sleek kitchen featuring stainless steel appliances, a large island and granite countertops.The third floor features the primary suite, a private retreat offering luxury and convenience with dual sinks, a generous walk-in closet and stunning mountain views to wake up to every morning! Two additional bedrooms complete the third floor. The home also includes a generous two-bay garage, providing ample parking and storage, as well as a rooftop deck that offers an additional space for relaxation and entertainment. Enjoy breathtaking mountain views from the front balcony or unwind on the rooftop deck for even more scenic enjoyment. Perfectly situated, this home offers easy access to Louisville, Lafayette, and DIA, and is just a 20-minute drive from both Denver and Boulder. Experience the ease of maintenance-free living with no yard work required, allowing you more time to enjoy the vibrant lifestyle this desirable location offers, expertly combining luxury, convenience, and modern living. Let's Get You Home!
Sold for $612,500
$612,500
13720 Via Varra, Broomfield, CO 80020
3beds
2,117sqft
Townhouse
Built in 2023
1,252 Square Feet Lot
$602,400 Zestimate®
$289/sqft
$3,129 Estimated rent
Home value
$602,400
$566,000 - $645,000
$3,129/mo
Zestimate® history
Owner options
List your home for rent
$3,129/mo
Rent Zestimate®
Find your next renter with Zillow Rental Manager. Plus, with online applications, you can quickly screen prospective tenants – for free.
$3,129/mo
Rent Zestimate®
Refinance and save
$3,664/mo
Est. payment
Refinancing to a lower rate could help reduce your monthly payments and save thousands over the life of the loan.
$3,664/mo
Est. payment
Explore your selling options
Work with a Zillow partner agent
Leverage their expertise and Zillow's premium Showcase listings to get your home seen by more buyers.
Get startedList with your own agent
Get your home in front of millions of buyers by listing it on Zillow.
Learn how to do itSell it yourself
Take full control of how buyers see your home on Zillow by listing For Sale by Owner (FSBO).
List your homeWhat's special
Mountain viewsBreathtaking mountain viewsGreat roomWest facing balconyRooftop deckGuest suitePrimary suite
Zillow last checked:
Listing updated:
Listed by:
Jennifer Burke 303-519-0152,
Compass - Boulder,
Brian Sundberg 303-931-5483,
Compass - Boulder
Bought with:
Bob Kois, 143781
KOIS REAL ESTATE
Source: IRES as distributed by MLS GRID,MLS#: 1047095
Facts & features
Interior
Bedrooms & bathrooms
- Bedrooms: 3
- Bathrooms: 4
- Full bathrooms: 3
- 1/2 bathrooms: 1
- Main level bathrooms: 1
Primary bedroom
- Description: Carpet
- Features: 3/4 Primary Bath
- Level: Additional
- Area: 168 Square Feet
- Dimensions: 14 x 12
Bedroom 2
- Description: Carpet
- Level: Additional
- Area: 130 Square Feet
- Dimensions: 13 x 10
Bedroom 3
- Description: Carpet
- Level: Additional
- Area: 100 Square Feet
- Dimensions: 10 x 10
Dining room
- Description: Luxury Vinyl
- Level: Upper
- Area: 120 Square Feet
- Dimensions: 8 x 15
Family room
- Description: Luxury Vinyl
- Level: Upper
- Area: 342 Square Feet
- Dimensions: 18 x 19
Great room
- Description: Luxury Vinyl
Kitchen
- Description: Luxury Vinyl
- Level: Upper
- Area: 135 Square Feet
- Dimensions: 9 x 15
Laundry
- Description: Other
- Level: Additional
Study
- Description: Luxury Vinyl
- Level: Main
- Area: 110 Square Feet
- Dimensions: 10 x 11
Heating
- Forced Air
Cooling
- Central Air
Appliances
- Included: Gas Range, Dishwasher, Refrigerator, Washer, Dryer, Microwave, Disposal, Solar Hot Water
- Laundry: Washer/Dryer Hookup
Features
- Open Floorplan, Pantry, Walk-In Closet(s), Kitchen Island
- Windows: Window Coverings
- Basement: None
Interior area
- Total structure area: 2,117
- Total interior livable area: 2,117 sqft
- Finished area above ground: 2,117
Property
Parking
- Total spaces: 2
- Parking features: Garage Door Opener
- Attached garage spaces: 2
- Details: Attached
Features
- Levels: Three Or More
- Stories: 3
- Patio & porch: Patio
- Exterior features: Balcony
Lot
- Size: 1,252 Square Feet
- Features: Paved
Details
- Parcel number: R8875264
- Zoning: PUD
- Special conditions: Private Owner
Construction
Type & style
- Home type: Townhouse
- Architectural style: Contemporary
- Property subtype: Townhouse
- Attached to another structure: Yes
Materials
- Frame, Stone, Composition, Painted/Stained
- Foundation: Slab
- Roof: Flat
Condition
- New construction: No
- Year built: 2023
Utilities & green energy
- Electric: Xcel Energy
- Gas: Xcel Energy
- Sewer: Public Sewer
- Water: City
- Utilities for property: Natural Gas Available, Electricity Available, Cable Available, Individual Meter-Electric, Individual Meter-Gas, High Speed Avail
Green energy
- Energy efficient items: Windows, High Efficiency Furnace, Thermostat
Community & HOA
Community
- Features: None
- Security: Security System, Fire Alarm
- Subdivision: Broomfield Bus Center Filing 1 Rep E
HOA
- Has HOA: Yes
- Services included: Trash, Snow Removal, Management
- HOA fee: $115 monthly
- HOA name: Vive on Via Varra
- HOA phone: 970-484-0101
Location
- Region: Broomfield
Financial & listing details
- Price per square foot: $289/sqft
- Tax assessed value: $591,020
- Annual tax amount: $5,735
- Date on market: 11/9/2025
- Listing terms: Cash,Conventional
- Exclusions: Staging Items
- Electric utility on property: Yes
- Road surface type: Asphalt
Price history
| Date | Event | Price |
|---|---|---|
| 1/9/2026 | Sold | $612,500$289/sqft |
Source:  IRES as distributed by MLS GRID #1047095 Report a problem IRES as distributed by MLS GRID #1047095 Report a problem | ||
| 12/12/2025 | Pending sale | $612,500$289/sqft |
Source:  REcolorado as distributed by MLS GRID #IR1047095 Report a problem REcolorado as distributed by MLS GRID #IR1047095 Report a problem | ||
| 12/4/2025 | Price change | $612,500-0.8%$289/sqft |
Source: IRES as distributed by MLS GRID #1047095 Report a problem | ||
| 11/20/2025 | Price change | $617,500-1.2%$292/sqft |
Source: REcolorado as distributed by MLS GRID #IR1047095 Report a problem | ||
| 11/9/2025 | Listed for sale | $625,000-0.3%$295/sqft |
Source: IRES as distributed by MLS GRID #1047095 Report a problem | ||
| 7/30/2024 | Listing removed | -- |
Source: Zillow Rentals Report a problem | ||
| 7/2/2024 | Listed for rent | $3,100$1/sqft |
Source: Zillow Rentals Report a problem | ||
| 2/13/2023 | Sold | $626,905+0.8%$296/sqft |
Source: Public Record Report a problem | ||
| 11/4/2021 | Price change | $621,905+0.5%$294/sqft |
Source:  Meritage Homes Report a problem Meritage Homes Report a problem | ||
| 11/1/2021 | Listed for sale | $618,905$292/sqft |
Source: Meritage Homes Report a problem | ||
Public tax history
| Year | Property taxes | Tax assessment |
|---|---|---|
| 2025 | $5,735 +34.1% | $39,600 -0.8% |
| 2024 | $4,276 +71.4% | $39,920 +21.7% |
| 2023 | $2,495 +330.5% | $32,790 +742.9% |
| 2022 | $580 | $3,890 |
| 2021 | -- | $3,890 +872.5% |
| 2020 | -- | $400 -99.9% |
| 2019 | $45,947 | $375,600 +22.1% |
| 2018 | $45,947 +4.5% | $307,560 |
| 2017 | $43,968 +23.7% | $307,560 +24.9% |
| 2016 | $35,535 +10.1% | $246,260 +136711.1% |
| 2015 | $32,279 | $180 |
Find assessor info on the county website
Neighborhood: 80020
Nearby homes
- $547,1003 bd2 ba1.7k sqft13716 Via Varra, Broomfield, CO 80020Off Market

- $633,1004 bd2 ba2.5k sqft13724 Via Varra, Broomfield, CO 80020Off Market
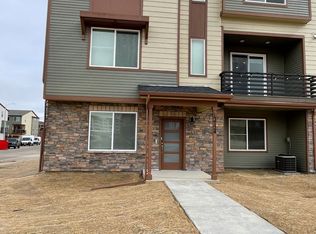
- $557,6003 bd3 ba1.9k sqft13712 Via Varra, Broomfield, CO 80020Off Market
- $585,1003 bd2 ba1.9k sqft13708 Via Varra, Broomfield, CO 80020Off Market

- $534,2003 bd4 ba1.9k sqft11154 Bella Vita Dr, Broomfield, CO 80020Off Market
- $518,8003 bd3 ba1.7k sqft11150 Bella Vita Dr, Broomfield, CO 80020Off Market
- $567,3002 bd2 ba2.1k sqft11158 Bella Vita Dr, Broomfield, CO 80020Off Market
- $512,7003 bd4 ba1.8k sqft11146 Bella Vita Dr, Broomfield, CO 80020Off Market
Nearby schools
GreatSchools rating
- 7/10Aspen Creek K-8 SchoolGrades: PK-8Distance: 3.5 mi
- 9/10Broomfield High SchoolGrades: 9-12Distance: 2.8 mi
Schools provided by the listing agent
- Elementary: Aspen Creek
- Middle: Aspen Creek
- High: Broomfield
Source: IRES as distributed by MLS GRID. This data may not be complete. We recommend contacting the local school district to confirm school assignments for this home.
Get a cash offer in 3 minutes
Find out how much your home could sell for in as little as 3 minutes with a no-obligation cash offer.
Estimated market value
$602,400
Get a cash offer in 3 minutes
Find out how much your home could sell for in as little as 3 minutes with a no-obligation cash offer.
Estimated market value
$602,400
- Colorado
- Broomfield County
- Broomfield
- 80020
- 13720 Via Varra
Nearby cities
Nearby neighborhoods
Nearby zip codes
Other Broomfield Topics
