Skip main navigation
Sold
  • Price Unknown

    13720 W 83rd St, Lenexa, KS 66215

    3beds
    1,940sqft
    Single Family Residence
    Built in 2005
    0.82 Acres Lot
    $435,300 Zestimate®
    $--/sqft
    $2,705 Estimated rent

    Home value

    $435,300

    $409,000 - $461,000

    $2,705/mo

    Zestimate® history
    Loading
    Loading...

    Owner options

    List your home for rent

    $2,705/mo

    Rent Zestimate®

    Find your next renter with Zillow Rental Manager. Plus, with online applications, you can quickly screen prospective tenants – for free.

    Learn more

    $2,705/mo

    Rent Zestimate®

    Refinance and save

    Refinancing to a lower rate could help reduce your monthly payments and save thousands over the life of the loan.

    See today's rates

    Explore your selling options

    Work with a Zillow partner agent

    Leverage their expertise and Zillow's premium Showcase listings to get your home seen by more buyers.

    Get started

    List with your own agent

    Get your home in front of millions of buyers by listing it on Zillow.

    Learn how to do it

    Sell it yourself

    Take full control of how buyers see your home on Zillow by listing For Sale by Owner (FSBO).

    List your home

    What's special

    Freshly refinished hardwood floorsSplit-level home
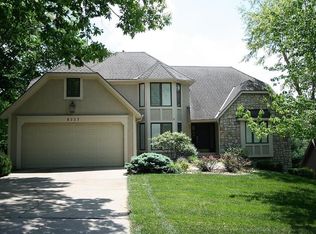
    This appealing split-level home sits on an incredible 35,895.91 sq. ft. homesite — approximately .82 acre — right in the heart of Lenexa. Inside, you’ll love the light, open feel with vaulted ceilings, a great room fireplace as the focal point, and a spacious island kitchen with granite countertops and freshly refinished hardwood floors. Step out from the dining area onto the deck and enjoy private views of your expansive homesite. Built in 2005, this home offers an easy-maintenance exterior with vinyl siding and stone trim, plus a level, extra-deep driveway the width of the home, ideal for larger vehicles, sports gear, lawn equipment, and extra parking. With no HOA dues, buyers will appreciate added flexibility for outdoor living, gardens, storage, or possible future outbuilding options, subject to city requirements. The extra-long driveway off 83rd Street even includes an additional parking area. Nature lovers will appreciate the wildlife, the room to roam, and the endless possibilities for creating a private retreat right at home. Another standout feature is the nearby access to the paved Little Mill Creek Trail, leading to dog-friendly Heritage Park, north toward Mill Creek Elementary and Mill Creek Park, and on to Sar-Ko-Par Park and the Aquatic Center for even more outdoor fun.

    Zillow last checked:

    Listing updated:

    Listing Provided by:

    Marian Coast 913-850-2436,

    BHG Kansas City Homes,

    Larry Coast 913-244-1543,

    BHG Kansas City Homes

    Bought with:

    Laith Alabidi, 2019033928

    ReeceNichols - Lees Summit

    Source: Heartland MLS as distributed by MLS GRID,MLS#: 2614770MLS Logo

    Facts & features

    Interior

    Bedrooms & bathrooms
    • Bedrooms: 3
    • Bathrooms: 3
    • Full bathrooms: 3
    Primary bedroom
    • Features: Carpet, Ceiling Fan(s)
    • Level: First
    • Dimensions: 16 x 14
    Bedroom 2
    • Features: Carpet, Ceiling Fan(s)
    • Level: First
    • Dimensions: 14 x 10
    Bedroom 3
    • Level: First
    • Dimensions: 10 x 11
    Primary bathroom
    • Features: Ceramic Tiles, Double Vanity, Separate Shower And Tub
    • Level: First
    • Dimensions: 14 x 10
    Bathroom 2
    • Features: Carpet, Ceiling Fan(s)
    • Level: First
    • Dimensions: 14 x 6
    Dining room
    • Level: First
    • Dimensions: 12 x 11
    Great room
    • Features: Fireplace
    • Level: First
    • Dimensions: 18 x 14
    Kitchen
    • Features: Granite Counters, Kitchen Island
    • Level: First
    • Dimensions: 17 x 12
    Laundry
    • Level: Lower
    • Dimensions: 6 x 7
    Recreation room
    • Features: Carpet, Ceiling Fan(s)
    • Level: Lower
    • Dimensions: 28 x 23
    Heating
    • Natural Gas
    Cooling
    • Electric
    Appliances
    • Included: Dishwasher, Disposal, Humidifier, Microwave
    • Laundry: Lower Level
    Features
    • Ceiling Fan(s), Kitchen Island, Stained Cabinets, Vaulted Ceiling(s)
    • Flooring: Carpet, Laminate, Wood
    • Windows: Thermal Windows
    • Basement: Finished,Interior Entry
    • Number of fireplaces: 1
    • Fireplace features: Great Room
    Interior area
    • Total structure area: 1,940
    • Total interior livable area: 1,940 sqft
    • Finished area above ground: 1,420
    • Finished area below ground: 520

    Property

    Parking
    • Total spaces: 2
    • Parking features: Attached, Garage Door Opener, Garage Faces Front
    • Attached garage spaces: 2
    Features
    • Patio & porch: Deck
    • Spa features: Bath
    • Fencing: Metal
    Lot
    • Size: 0.82 Acres
    • Features: Adjoin Greenspace, City Lot
    Details
    • Parcel number: IP649000000003

    Construction

    Type & style
    • Home type: SingleFamily
    • Architectural style: Traditional
    • Property subtype: Single Family Residence
    Materials
    • Stone Trim, Vinyl Siding
    • Roof: Composition
    Condition
    • Year built: 2005

    Utilities & green energy

    • Sewer: Public Sewer
    • Water: Public

    Community & neighborhood

    Security
    • Security features: Smoke Detector(s)
    Location
    • Region: Lenexa
    • Subdivision: Other

    HOA & financial

    HOA
    • Has HOA: No

    Other

    Other facts
    • Listing terms: Cash,Conventional,FHA,VA Loan
    • Ownership: Private
    • Road surface type: Paved

    Price history

    DateEventPrice
    5/28/2026Sold--
    Source: Heartland MLS as distributed by MLS GRID #2614770 Report a problem
    4/18/2026Pending sale$425,000$219/sqft
    Source: Heartland MLS as distributed by MLS GRID #2614770 Report a problem
    4/16/2026Listed for sale$425,000$219/sqft
    Source: Heartland MLS as distributed by MLS GRID #2614770 Report a problem

    Public tax history

    YearProperty taxesTax assessment
    2025-- $26,450
    2024-- $26,450
    2023-- $26,450
    2022-- $26,450
    2021-- $26,450
    2020-- $26,450
    2019-- $26,450
    2018-- $26,450
    2017-- $26,450

    Find assessor info on the county website

    Neighborhood: 66215

    Nearby schools

    GreatSchools rating
    Schools provided by the listing agent
    • Elementary: Mill Creek
    • Middle: Trailridge
    • High: SM Northwest

    Source: Heartland MLS as distributed by MLS GRID. This data may not be complete. We recommend contacting the local school district to confirm school assignments for this home.

    Get a cash offer in 3 minutes
    Find out how much your home could sell for in as little as 3 minutes with a no-obligation cash offer.
    Estimated market value
    $435,300
    Get a cash offer in 3 minutes
    Find out how much your home could sell for in as little as 3 minutes with a no-obligation cash offer.
    Estimated market value
    $435,300