This recently updated 4-bedroom, 2.5-bathroom home blends modern style with comfortable living. The open-concept living, dining, and kitchen areas feature fresh paint, vinyl flooring, new recessed lighting, and an abundance of natural light. The spacious kitchen offers quartz countertops, a breakfast bar, ample cabinet and counter space, newer appliances, and gas cooking. Upstairs, the generous primary suite features a large walk-in closet and an updated bathroom with dual sinks, an oversized soaking tub, and a new frameless shower enclosure. Three additional spacious bedrooms and extra hallway storage provide plenty of room for family, guests, or a home office. The attached 2-car garage includes a washer and dryer, with three additional driveway parking spaces. Step outside to an inviting, low-maintenance backyard featuring stamped concrete, artificial turf, succulents, and a gazebo—perfect for relaxing or entertaining. A bonus side yard adds even more outdoor space. The home also features 14 solar panels with a fixed $115 monthly payment. Enjoy access to the neighborhood community park with a play structure, adding even more appeal to this move-in-ready home.
For sale
Listed by: Mission Realty Group • Daniela Benton • Contact: Daniela@BentonGroupInc.com
$800,000
13721 Gateway View Dr, El Cajon, CA 92021
4beds
1,717sqft
Single Family Residence
Built in 2002
3,871 Square Feet Lot
$795,700 Zestimate®
$466/sqft
$75/mo HOA
What's special
- 1 day
- 110
- 16
Zillow last checked:
Listing updated:
Listed by:
Daniela Benton DRE #01957855 Daniela@BentonGroupInc.com,
Mission Realty Group
Source: CRMLS,MLS#: PTP2606425 Originating MLS: California Regional MLS (North San Diego County & Pacific Southwest AORs)
Originating MLS: California Regional MLS (North San Diego County & Pacific Southwest AORs)Facts & features
Interior
Bedrooms & bathrooms
- Bedrooms: 4
- Bathrooms: 3
- Full bathrooms: 2
- 1/2 bathrooms: 1
- Main level bathrooms: 1
Rooms
- Room types: Attic, Bedroom, Family Room, Kitchen, Living Room, Primary Bathroom, Primary Bedroom, Other
Bedroom
- Features: All Bedrooms Up
Bathroom
- Features: Bathroom Exhaust Fan, Bathtub, Closet, Dual Sinks, Quartz Counters, Separate Shower, Tub Shower
Family room
- Features: Separate Family Room
Kitchen
- Features: Kitchen/Family Room Combo, Quartz Counters, Remodeled, Updated Kitchen
Other
- Features: Walk-In Closet(s)
Heating
- Central, Fireplace(s)
Cooling
- Central Air
Appliances
- Included: Dishwasher, Gas Cooking, Disposal, Gas Oven, Microwave, Refrigerator, Water To Refrigerator, Water Heater, Dryer, Washer
- Laundry: Washer Hookup, Electric Dryer Hookup, In Garage
Features
- Breakfast Bar, Ceiling Fan(s), Crown Molding, High Ceilings, Stone Counters, Recessed Lighting, Two Story Ceilings, All Bedrooms Up, Attic, Walk-In Closet(s)
- Flooring: Carpet, Vinyl
- Windows: Blinds, Double Pane Windows, Screens
- Has fireplace: Yes
- Fireplace features: Gas, Living Room
- Common walls with other units/homes: No Common Walls
Interior area
- Total interior livable area: 1,717 sqft
Video & virtual tour
Property
Parking
- Total spaces: 5
- Parking features: Concrete, Door-Single, Driveway, Garage
- Attached garage spaces: 2
- Uncovered spaces: 3
Features
- Levels: Two
- Stories: 2
- Entry location: Front Door
- Patio & porch: Concrete, Covered
- Pool features: None
- Fencing: Wood
Lot
- Size: 3,871 Square Feet
- Features: 0-1 Unit/Acre, Back Yard
Details
- Parcel number: 3985501100
- Zoning: R1
- Special conditions: Standard
Construction
Type & style
- Home type: SingleFamily
- Architectural style: Traditional
- Property subtype: Single Family Residence
Materials
- Foundation: Concrete Perimeter
- Roof: Spanish Tile
Condition
- Updated/Remodeled
- New construction: No
- Year built: 2002
Utilities & green energy
- Sewer: Public Sewer
Community & HOA
Community
- Features: Curbs, Park, Storm Drain(s), Suburban, Sidewalks
- Security: Carbon Monoxide Detector(s), Smoke Detector(s)
HOA
- Has HOA: Yes
- Amenities included: Management, Playground
- HOA fee: $75 monthly
- HOA name: Gateway View Association
- HOA phone: 619-462-2082
Location
- Region: El Cajon
Financial & listing details
- Price per square foot: $466/sqft
- Tax assessed value: $557,531
- Date on market: 8/27/2026
- Listing terms: Cash,Conventional,FHA,VA Loan
- Road surface type: Paved
Estimated market value
$795,700
$756,000 - $835,000
$3,972/mo
Price history
| Date | Event | Price |
|---|---|---|
| 8/27/2026 | Listed for sale | $800,000+63.3%$466/sqft |
Source:  CRMLS #PTP2606425 Report a problem CRMLS #PTP2606425 Report a problem | ||
| 5/4/2022 | Listing removed | -- |
Source: Zillow Rental Manager Report a problem | ||
| 4/22/2022 | Listed for rent | $4,200$2/sqft |
Source: Zillow Rental Manager Report a problem | ||
| 10/5/2018 | Sold | $490,000-2%$285/sqft |
Source:  Glendale AOR ZDD #180049042 Report a problem Glendale AOR ZDD #180049042 Report a problem | ||
| 9/1/2018 | Price change | $499,990+0%$291/sqft |
Source: Reef Point Realty, Inc #180049042 Report a problem | ||
| 8/25/2018 | Price change | $499,9090%$291/sqft |
Source: Reef Point Realty, Inc #180044162 Report a problem | ||
| 8/17/2018 | Price change | $499,9900%$291/sqft |
Source: Reef Point Realty, Inc #180044162 Report a problem | ||
| 8/9/2018 | Listed for sale | $499,999$291/sqft |
Source: Reef Point Realty, Inc #180044162 Report a problem | ||
Public tax history
| Year | Property taxes | Tax assessment |
|---|---|---|
| 2026 | -- | $557,531 +2% |
| 2025 | $7,220 +1.9% | $546,600 +2% |
| 2024 | $7,085 +2.9% | $535,883 +2% |
| 2023 | $6,882 +2% | $525,376 +2% |
| 2022 | $6,749 +1.3% | $515,075 +2% |
| 2021 | $6,665 +1.6% | $504,976 +1% |
| 2020 | $6,558 +11.8% | $499,799 +2% |
| 2019 | $5,867 +22.4% | $490,000 +38% |
| 2018 | $4,793 +2.2% | $354,987 +2% |
| 2017 | $4,690 +4.5% | $348,027 +2% |
| 2016 | $4,489 +0.7% | $341,204 +1.5% |
| 2015 | $4,459 +1.9% | $336,080 +2% |
| 2014 | $4,378 | $329,498 +18.5% |
| 2013 | -- | $278,000 |
| 2012 | -- | $278,000 -11.8% |
| 2011 | -- | $315,268 +0.8% |
| 2010 | -- | $312,913 -0.2% |
| 2009 | -- | $313,658 +2% |
| 2008 | -- | $307,509 +2% |
| 2007 | -- | $301,480 +2% |
| 2006 | -- | $295,570 +2% |
| 2005 | -- | $289,776 +2% |
| 2004 | -- | $284,095 +1.9% |
| 2003 | -- | $278,889 |
Find assessor info on the county website
Monthly payment
Est. payment
Payment breakdown
Explore the cost of this home by adjusting the details. Changes won't be saved.Climate risks
Neighborhood: 92021
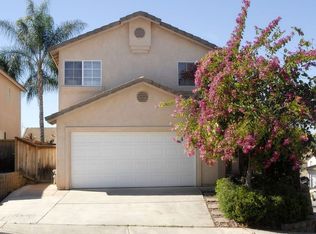

Similar homes
- $799,9004 bd3 ba1.7k sqft8950 Gateway View Ct, El Cajon, CA 92021For Sale
 MLS ID #PTP2606139, Rachel Crawford, Coldwell Banker West. CRMLS
 - $800,0004 bd3 ba1.8k sqft8947 Gateway View Ct, El Cajon, CA 92021For Sale
 MLS ID #SW26175062, Erika Aitken, ACE Realty, Inc.. CRMLS
 - $799,0003 bd2 ba1.4k sqft8538 Rosada Way, El Cajon, CA 92021For Sale
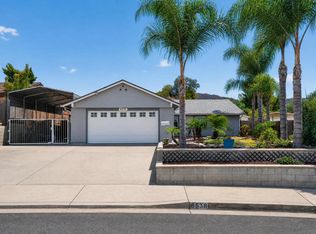 MLS ID #260020850, Adam A Sussely-House, eXp Realty of California, Inc.. SDMLS
 - $749,9993 bd2 ba1.2k sqft9004 El Dorado Pkwy, El Cajon, CA 92021For Sale
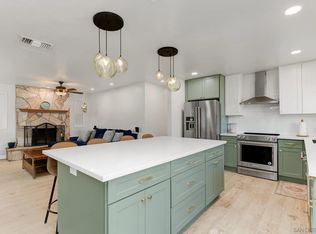 MLS ID #260020805, Enrique Perez, TXR Homes, Inc.. SDMLS
Local buyer's agents are ready to help
