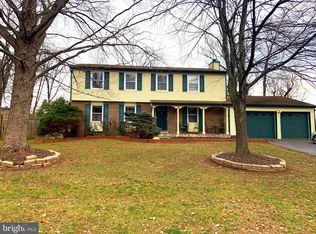
Welcome to 13721 Hobart Drive, a beautifully refreshed residence perfectly blending timeless charm with modern updates—all with the added benefit of NO HOA! The exterior showcases a classic brick and vinyl front, complemented by a massive driveway and spacious two-car garage, offering both convenience and curb appeal. An inviting front porch sets the stage for warm welcomes and relaxed evenings. Step inside to a bright and airy foyer, where gleaming tiled entryways and hardwood flooring flow effortlessly across a soothing neutral palette. Fresh designer paint and recessed lighting throughout elevate the entire main level. To the left, the sunlit family room is anchored by a striking white brick wood-burning fireplace, creating a cozy retreat for gatherings. The gourmet-inspired kitchen is a true showpiece with waterfall quartz countertops, stainless steel appliances, and a sleek electric cooking range. A modern refrigerator and elegant chandelier-lit dining area with hardwood flooring create the perfect backdrop for both everyday meals and stylish entertaining. A conveniently placed half bath completes the main level. Ascend to the upper level, where luxury vinyl flooring stretches across the living quarters. The primary suite offers a serene escape, featuring a ceiling fan, upgraded lighting, and a brand-new spa-like ensuite bath with dual vanities topped in stone, a walk-in shower with custom ceramic tile, and thoughtful finishes that exude luxury. Three additional spacious bedrooms and another fully renovated bathroom complete this level. The lower level offers incredible versatility, featuring luxury vinyl plank flooring, a bonus room perfect for an office or guest retreat, and a full bathroom with a walk-in shower. Direct garage access adds convenience and functionality. Step outside to your private backyard oasis—a lush, landscaped haven complete with a shed for extra storage and a massive TRX deck, ideal for entertaining, dining under the stars, or simply enjoying tranquil afternoons surrounded by greenery. Perfectly situated in Silver Spring, this home offers both serenity and accessibility. Residents will enjoy proximity to shopping centers, grocery stores, fine dining, and cafés, as well as convenient commuter routes including ICC-200, Route 29, and I-495, providing seamless access to Washington, D.C., and beyond. This residence delivers modern comfort, timeless elegance, and everyday convenience—a rare find in an unbeatable location.
Sold for $659,000
Zillow last checked:
Listing updated:
Bought with:
Edwin Sanchez-Elias, 681738
Long & Foster Real Estate, Inc.
Source: Bright MLS,MLS#: MDMC2200448
Price history
| Date | Event | Price |
|---|---|---|
| 6/17/2026 | Sold | $659,000$223/sqft |
Source: Public Record Report a problem | ||
| 12/23/2025 | Sold | $659,000$223/sqft |
Source:  Bright MLS #MDMC2200448 Report a problem Bright MLS #MDMC2200448 Report a problem | ||
| 12/15/2025 | Pending sale | $659,000$223/sqft |
Source: Bright MLS #MDMC2200448 Report a problem | ||
| 11/17/2025 | Contingent | $659,000$223/sqft |
Source: Bright MLS #MDMC2200448 Report a problem | ||
| 10/30/2025 | Price change | $659,000-2.4%$223/sqft |
Source: Bright MLS #MDMC2200448 Report a problem | ||
| 9/17/2025 | Listed for sale | $675,000-6.3%$228/sqft |
Source: Bright MLS #MDMC2200448 Report a problem | ||
| 9/17/2025 | Listing removed | $720,000$243/sqft |
Source: Bright MLS #MDMC2196422 Report a problem | ||
| 8/28/2025 | Listed for sale | $720,000+32.1%$243/sqft |
Source: Bright MLS #MDMC2196422 Report a problem | ||
| 6/17/2025 | Sold | $545,000-5.2%$184/sqft |
Source: Bright MLS #MDMC2182750 Report a problem | ||
| 5/28/2025 | Contingent | $575,000$194/sqft |
Source: Bright MLS #MDMC2182750 Report a problem | ||
| 5/25/2025 | Listed for sale | $575,000+4.7%$194/sqft |
Source: Bright MLS #MDMC2182750 Report a problem | ||
| 11/14/2024 | Listing removed | $549,000$185/sqft |
Source: Bright MLS #MDMC2151266 Report a problem | ||
| 11/14/2024 | Price change | $549,000-8.5%$185/sqft |
Source: Bright MLS #MDMC2151266 Report a problem | ||
| 11/3/2024 | Price change | $599,999-7.7%$203/sqft |
Source: Bright MLS #MDMC2151266 Report a problem | ||
| 10/26/2024 | Listed for sale | $650,000+32.7%$220/sqft |
Source: Bright MLS #MDMC2151266 Report a problem | ||
| 2/7/2005 | Sold | $489,900+85.6%$166/sqft |
Source: Public Record Report a problem | ||
| 9/26/2001 | Sold | $264,000+22.8%$89/sqft |
Source: Public Record Report a problem | ||
| 6/5/1996 | Sold | $215,000$73/sqft |
Source: Public Record Report a problem | ||
Nearby homes
- $678,9004 bd4 ba2k sqft13717 Hobart Dr, Silver Spring, MD 20904Off Market
- $685,900-- bd3 ba2.3k sqft13808 Castle Cliff Way, Silver Spring, MD 20904Off Market
- $651,000-- bd3 ba2k sqft13804 Castle Cliff Way, Silver Spring, MD 20904Off Market
- $544,600-- bd2 ba1.1k sqft13713 Hobart Dr, Silver Spring, MD 20904Off Market
Get a cash offer in 3 minutes
Find out how much your home could sell for in as little as 3 minutes with a no-obligation cash offer.
Estimated market value
$653,300
