Skip main navigation
Off market
  • $354,600

    13721 Kaylemore Trl #13721, Rosemount, MN 55068

    4beds
    1,800sqft
    Townhouse
    Built in ----
    -- sqft lot
    $354,600 Zestimate®
    $197/sqft
    $2,784 Estimated rent

    Home value

    $354,600

    $337,000 - $372,000

    $2,784/mo

    Zestimate® history
    Loading
    Loading...

    Owner options

    List your home for rent

    $2,784/mo

    Rent Zestimate®

    Find your next renter with Zillow Rental Manager. Plus, with online applications, you can quickly screen prospective tenants – for free.

    Learn more

    $2,784/mo

    Rent Zestimate®

    Refinance and save

    $2,220/mo

    Est. payment

    Refinancing to a lower rate could help reduce your monthly payments and save thousands over the life of the loan.

    See today's rates

    $2,220/mo

    Est. payment

    Explore your selling options

    Work with a Zillow partner agent

    Leverage their expertise and Zillow's premium Showcase listings to get your home seen by more buyers.

    Get started

    List with your own agent

    Get your home in front of millions of buyers by listing it on Zillow.

    Learn how to do it

    Sell it yourself

    Take full control of how buyers see your home on Zillow by listing For Sale by Owner (FSBO).

    List your home

    What's special

    Air exchangerWater softenerAbundant natural lightElectronic home controlsDedicated upstairs laundry areaWhole-house humidifier

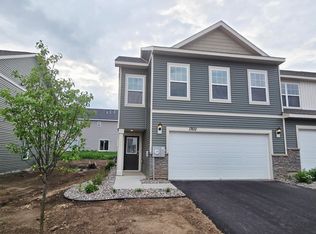
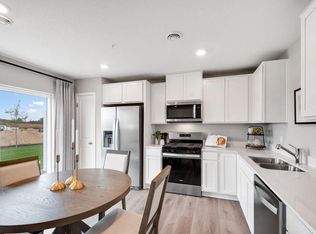
    Showing Friday 6/19 2-4, please reach out. AVAILABLE June 19 NEW CONSTRUCTION END-UNIT TOWNHOME FOR RENT ADDRESS: 13721 Kaylemore Trail, Rosemount, MN 55068 (Zillow displays "Ct" instead of "Trail") Rent: $2,949 per month Availability: June 15, 2026 Available June 19, this 2025 new-construction end-unit townhome offers modern systems and upgrades, and a convenient Rosemount location within ISD 196 (Rosemount Apple Valley Eagan School District). TOURS: To ensure a smooth and efficient process for all parties, showings (property tours) are scheduled after a Zillow rental application has been completed. We are happy to answer questions in advance. The application fee will be refunded to applicants who move forward with, and successfully lease the property. PROPERTY FEATURES: End-unit townhome with added privacy and abundant natural light Overlooking the pond out the back windows Approximately 1,800 square feet 4 bedrooms, 3 bathrooms Exceptionally large backyard with a concrete patio Dedicated upstairs laundry area Additional parking conveniently located near the home Private dog park within the community FULLY LOADED HOME INCLUDES: Water softener Air exchanger Whole-house humidifier Electronic home controls Safe Haven Smart Home system providing electronic access in addition to a physical key LOCATION HIGHLIGHTS: Brand-new elementary school located at the entrance of the community, opened in Fall 2025 Lifetime Fitness one-quarter mile away University area and major shopping destinations five minutes away LEASE TERMS: Minimum 12-month lease required Longer lease options may be available and may be discussed at the time of application or renewal; lease extensions subject to review and mutual agreement Rent reflects the home's new-construction condition, home location, end-unit layout, large backyard, and upgraded systems Residents are responsible for standard utilities including electric, gas, water, sewer, recycling, and internet Property owner pays HOA dues of $306 per month, including community-managed common areas Additional lease terms and pet policy available upon request No smoking allowed inside the unit or in the garage Disclosure: Listing agent is a member of the ownership entity. CRITERIA: Income 3.25x rent (Please note that Zillow may not always display an inaccurate number) Credit score 600+

    This property is off market, which means it's not currently listed for sale or rent on Zillow. This may be different from what's available on other websites or public sources.
    Zillow last checked:

    Listing updated:

    Source: Zillow Rentals

    Facts & features

    Interior

    Bedrooms & bathrooms
    • Bedrooms: 4
    • Bathrooms: 3
    • Full bathrooms: 3
    Heating
    • Forced Air
    Cooling
    • Central Air
    Appliances
    • Included: Dishwasher, Dryer, Freezer, Microwave, Oven, Refrigerator, Washer
    • Laundry: In Unit
    Features
    • View
    • Flooring: Carpet, Hardwood
    Interior area
    • Total interior livable area: 1,800 sqft

    Property

    Parking
    • Parking features: Attached
    • Has attached garage: Yes
    • Details: Contact manager
    Features
    • Exterior features: Electricity not included in rent, Gas not included in rent, Heating system: Forced Air, Internet not included in rent, Sewage not included in rent, View Type: Pond view!, Water not included in rent

    Construction

    Type & style
    • Home type: Townhouse
    • Property subtype: Townhouse

    Community & HOA

    Community
    • Deposit fee: $2,949
    Location
    • Region: Rosemount

    Financial & listing details

    • Price per square foot: $197/sqft
    • Date on market: 6/18/2026
    • Date available: 06/19/2026
    • Lease term: 1 Year

    Price history

    DateEventPrice
    7/16/2026Listing removed$2,949$2/sqft
    Source: Zillow Rentals Report a problem
    4/10/2026Listed for rent$2,949$2/sqft
    Source: Zillow Rentals Report a problem

    Public tax history

    Tax history is unavailable.

    Neighborhood: 55068

    Nearby schools

    GreatSchools rating
    Get a cash offer in 3 minutes
    Find out how much your home could sell for in as little as 3 minutes with a no-obligation cash offer.
    Estimated market value
    $354,600
    Get a cash offer in 3 minutes
    Find out how much your home could sell for in as little as 3 minutes with a no-obligation cash offer.
    Estimated market value
    $354,600