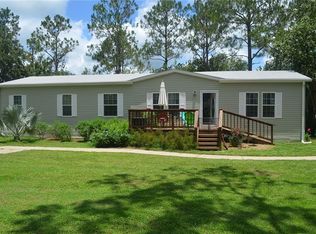
MOTIVATED SELLER RELOCATING! Serene surroundings await at this 3 bedroom, 2 bath manufactured home, perfectly set on nearly 3 picturesque acres of horse-friendly, corner-lot land just moments from Burks Park, downtown Dade City's charming shops, restaurants, and vibrant community events! Framed by mature pine trees, the property invites you to enjoy Florida’s natural beauty from two expansive decks- one at the front and a freshly updated deck overlooking the peaceful backyard. Whether you’re sipping coffee at sunrise or winding down in the evening, there’s no better place to relax and take it all in. Step inside to a thoughtfully designed, open layout where formal and casual spaces flow seamlessly. The formal living room, dedicated dining area, and spacious family room are perfectly connected, offering vaulted ceilings, sliding glass doors to the back deck, and a cozy wood-burning fireplace set in stone, complete with a classic wooden mantle- ideal for gatherings year-round. At the heart of the home, the 17x12 eat-in kitchen is a true standout, featuring two breakfast bar seating areas, a central island for easy prep, pantry storage, and a peek-a-boo view into the family room, allowing you to stay connected while cooking. A desirable split-bedroom floor plan ensures privacy for all. The primary suite has generously sized sleeping quarters, a walk-in closet, and an ensuite bath with a garden tub and a walk-in shower. The second bedroom is impressively oversized, originally designed as two separate rooms, now combined into a sprawling 22x12 space! The third bedroom is positioned near the full guest bath with a convenient tub/shower combo. Additional perks include a 2023 AC system, offering peace of mind for years to come, and a large storage shed! This property is a wonderful combination of space, comfort, and lifestyle- just minutes from everything Dade City has to offer. Don’t miss your chance to make it yours, call today for your private showing!
Sold for $320,000
$320,000
13721 MCINTOSH DRIVE, DADE CITY, FL 33525
3beds
1,944sqft
Mobile Home
Built in 2003
2.92 Acres Lot
$311,600 Zestimate®
$165/sqft
$2,310 Estimated rent
Home value
$311,600
$280,000 - $346,000
$2,310/mo
Zestimate® history
Owner options
List your home for rent
$2,310/mo
Rent Zestimate®
Find your next renter with Zillow Rental Manager. Plus, with online applications, you can quickly screen prospective tenants – for free.
$2,310/mo
Rent Zestimate®
Refinance and save
$2,184/mo
Est. payment
Refinancing to a lower rate could help reduce your monthly payments and save thousands over the life of the loan.
$2,184/mo
Est. payment
Explore your selling options
Work with a Zillow partner agent
Leverage their expertise and Zillow's premium Showcase listings to get your home seen by more buyers.
Get startedList with your own agent
Get your home in front of millions of buyers by listing it on Zillow.
Learn how to do itSell it yourself
Take full control of how buyers see your home on Zillow by listing For Sale by Owner (FSBO).
List your homeWhat's special
Central islandPeek-a-boo viewCorner-lot landExpansive decksFreshly updated deckMature pine treesVaulted ceilings
Zillow last checked:
Listing updated:
Listed by:
Lucy Zavarce Silva 813-241-5363,
KING & ASSOCIATES REAL ESTATE LLC 352-458-0291
Bought with:
Rosa Benitez, 3374607
DALTON WADE INC
Source: Stellar MLS,MLS#: TB8376582 Originating MLS: Suncoast Tampa
Originating MLS: Suncoast Tampa
Facts & features
Interior
Bedrooms & bathrooms
- Bedrooms: 3
- Bathrooms: 2
- Full bathrooms: 2
Rooms
- Room types: Family Room, Living Room, Utility Room
Primary bedroom
- Features: Ceiling Fan(s), En Suite Bathroom, Walk-In Closet(s)
- Level: First
- Area: 228 Square Feet
- Dimensions: 19x12
Bedroom 2
- Features: Ceiling Fan(s), Built-in Closet
- Level: First
- Area: 264 Square Feet
- Dimensions: 22x12
Bedroom 3
- Features: Ceiling Fan(s), Built-in Closet
- Level: First
- Area: 120 Square Feet
- Dimensions: 10x12
Family room
- Features: Ceiling Fan(s)
- Level: First
- Area: 216 Square Feet
- Dimensions: 18x12
Kitchen
- Features: Breakfast Bar, Kitchen Island, Pantry
- Level: First
- Area: 204 Square Feet
- Dimensions: 17x12
Living room
- Features: Ceiling Fan(s)
- Level: First
- Area: 300 Square Feet
- Dimensions: 25x12
Heating
- Central
Cooling
- Central Air
Appliances
- Included: Range, Refrigerator
- Laundry: Inside, Laundry Room
Features
- Ceiling Fan(s), Eating Space In Kitchen, Living Room/Dining Room Combo, Open Floorplan, Primary Bedroom Main Floor, Split Bedroom, Vaulted Ceiling(s), Walk-In Closet(s)
- Flooring: Carpet, Linoleum, Tile
- Doors: Sliding Doors
- Has fireplace: Yes
- Fireplace features: Family Room, Wood Burning
Interior area
- Total structure area: 1,944
- Total interior livable area: 1,944 sqft
Property
Parking
- Parking features: Driveway
- Has uncovered spaces: Yes
Features
- Levels: One
- Stories: 1
- Patio & porch: Deck
- Exterior features: Lighting, Storage
- Has view: Yes
- View description: Trees/Woods
Lot
- Size: 2.92 Acres
- Features: Corner Lot, City Lot, Landscaped, Oversized Lot, Zoned for Horses
- Residential vegetation: Mature Landscaping, Trees/Landscaped
Details
- Additional structures: Storage
- Parcel number: 3224210000005000070
- Zoning: RG1
- Special conditions: None
Construction
Type & style
- Home type: MobileManufactured
- Property subtype: Mobile Home
Materials
- Other
- Foundation: Crawlspace
- Roof: Shingle
Condition
- New construction: No
- Year built: 2003
Utilities & green energy
- Sewer: Septic Tank
- Water: Public
- Utilities for property: BB/HS Internet Available, Electricity Connected, Water Connected
Community & HOA
Community
- Features: Deed Restrictions
- Pet fee: $0 monthly
- Subdivision: LYNAN ESTATES
HOA
- Has HOA: Yes
- HOA fee: $10 monthly
- HOA name: Greg Jamison
- HOA phone: 813-731-1933
Location
- Region: Dade City
Financial & listing details
- Price per square foot: $165/sqft
- Tax assessed value: $113,764
- Annual tax amount: $1,710
- Date on market: 4/21/2025
- Cumulative days on market: 49 days
- Listing terms: Cash,Conventional,FHA,VA Loan
- Ownership: Fee Simple
- Total actual rent: 0
- Electric utility on property: Yes
- Road surface type: Paved
- Body type: Double Wide
Price history
| Date | Event | Price |
|---|---|---|
| 7/22/2025 | Sold | $320,000-1.5%$165/sqft |
Source:  Stellar MLS #TB8376582 Report a problem Stellar MLS #TB8376582 Report a problem | ||
| 6/9/2025 | Pending sale | $324,900$167/sqft |
Source: Stellar MLS #TB8376582 Report a problem | ||
| 5/23/2025 | Price change | $324,900-1.5%$167/sqft |
Source: Stellar MLS #TB8376582 Report a problem | ||
| 5/2/2025 | Price change | $329,900-2.9%$170/sqft |
Source: Stellar MLS #TB8376582 Report a problem | ||
| 4/21/2025 | Listed for sale | $339,900+151.8%$175/sqft |
Source: Stellar MLS #TB8376582 Report a problem | ||
| 11/8/2017 | Sold | $135,000$69/sqft |
Source: Public Record Report a problem | ||
| 9/5/2017 | Price change | $135,000-9.9%$69/sqft |
Source: SOUTHCREST LLC #T2873806 Report a problem | ||
| 9/5/2017 | Pending sale | $149,900$77/sqft |
Source: SOUTHCREST LLC #T2873806 Report a problem | ||
| 7/10/2017 | Listed for sale | $149,900$77/sqft |
Source: SOUTHCREST LLC #T2873806 Report a problem | ||
| 7/10/2017 | Pending sale | $149,900$77/sqft |
Source: SOUTHCREST LLC #T2873806 Report a problem | ||
| 5/26/2017 | Price change | $149,900-6.3%$77/sqft |
Source: SOUTHCREST LLC #T2873806 Report a problem | ||
| 5/26/2017 | Pending sale | $159,900+18.4%$82/sqft |
Source: SOUTHCREST LLC #T2873806 Report a problem | ||
| 4/22/2017 | Sold | $135,000-15.6%$69/sqft |
Source: Agent Provided Report a problem | ||
| 4/4/2017 | Listed for sale | $159,900-3%$82/sqft |
Source: SOUTHCREST LLC #T2873806 Report a problem | ||
| 8/17/2015 | Listing removed | $1,050$1/sqft |
Source: Zillow Rental Network Report a problem | ||
| 6/12/2015 | Listed for rent | $1,050$1/sqft |
Source: Zillow Rental Network Report a problem | ||
| 9/27/2007 | Sold | $164,850$85/sqft |
Source: Public Record Report a problem | ||
Public tax history
| Year | Property taxes | Tax assessment |
|---|---|---|
| 2024 | $1,711 +4.2% | $88,550 |
| 2023 | $1,642 +12.9% | $88,550 +3% |
| 2022 | $1,454 +8.8% | $85,980 +6.1% |
| 2021 | $1,336 +8.5% | $81,050 +1.4% |
| 2020 | $1,232 -3.5% | $79,940 +2.3% |
| 2019 | $1,277 | $78,150 +1.9% |
| 2018 | $1,277 +1.8% | $76,693 -14.8% |
| 2017 | $1,254 -50.9% | $90,003 +38.3% |
| 2016 | $2,553 -18.1% | $65,081 +2.1% |
| 2015 | $3,118 +22.2% | $63,719 -1.3% |
| 2014 | $2,552 | $64,539 -0.7% |
| 2013 | -- | $64,979 -2.3% |
| 2012 | -- | $66,479 -38.4% |
| 2011 | -- | $107,897 -10.4% |
| 2010 | -- | $120,355 -4% |
| 2009 | -- | $125,415 -9.4% |
| 2008 | -- | $138,487 -16.5% |
| 2007 | -- | $165,929 -2.4% |
| 2006 | -- | $170,064 +33.7% |
| 2005 | -- | $127,157 +14% |
| 2004 | -- | $111,553 |
Find assessor info on the county website
Neighborhood: 33525
Nearby homes
- $365,5004 bd2 ba2.1k sqft13701 McIntosh Dr, Dade City, FL 33525Off Market
- $296,5003 bd2 ba1.8k sqft36015 Elli Way, Dade City, FL 33525Off Market
- $282,6003 bd2 ba1.9k sqft36014 Elli Way, Dade City, FL 33525Off Market
- $243,000-- bd2 ba1.3k sqft13718 Riada Way, Dade City, FL 33525Off Market
- $305,0004 bd2 ba2.2k sqft36011 Lodgepole Pine Dr, Dade City, FL 33525Off Market
- $313,5004 bd2 ba2.1k sqft36029 Elli Way, Dade City, FL 33525Off Market
- $257,7003 bd2 ba1.4k sqft13639 McIntosh Dr, Dade City, FL 33525Off Market
- $304,5003 bd2 ba1.9k sqft36028 Elli Way, Dade City, FL 33525Off Market
Nearby schools
GreatSchools rating
- 5/10Pasco Elementary SchoolGrades: PK-5Distance: 1.4 mi
- 3/10Pasco Middle SchoolGrades: 6-8Distance: 1.5 mi
- 3/10Pasco High SchoolGrades: PK,9-12Distance: 9.9 mi
Schools provided by the listing agent
- Elementary: Pasco Elementary School-PO
- Middle: Pasco Middle-PO
- High: Pasco High-PO
Source: Stellar MLS. This data may not be complete. We recommend contacting the local school district to confirm school assignments for this home.
Get a cash offer in 3 minutes
Find out how much your home could sell for in as little as 3 minutes with a no-obligation cash offer.
Estimated market value
$311,600
Get a cash offer in 3 minutes
Find out how much your home could sell for in as little as 3 minutes with a no-obligation cash offer.
Estimated market value
$311,600
- Florida
- Pasco County
- Dade City
- 33525
- 13721 MCINTOSH DRIVE
Nearby cities
Nearby neighborhoods
Nearby zip codes
Other Dade City Topics
