Open: Sun 12pm-2pm
ActivePrice cut: $60K (6/22)
$1,125,000
3beds
2,167sqft
13721 Meridian Avenue N, Seattle, WA 98133
3beds
2,167sqft
Single family residence
Built in 2014
3,994 sqft
2 Attached garage spaces
$519 price/sqft
$85/mo HOA
What's special
European-style custom cabinetryChef-inspired kitchenDedicated laundryVersatile bonus roomSpacious primary suiteLow-maintenance artificial lawnCoveted corner lot

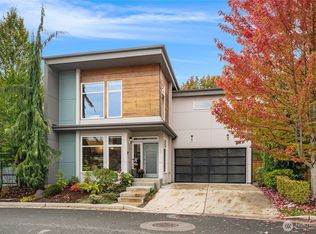
Welcome to 13721 Meridian Ave N — a meticulously crafted 3-bedroom, 3-bathroom home where thoughtful design meets unbeatable location. Set on a coveted corner lot directly adjacent to a HOA managed park, this 2,167 sq ft residence offers the perfect blend of refined living and everyday convenience. The chef-inspired kitchen impresses ...
- 44 days |
- 866 |
- 48 |
Source: NWMLS as distributed by MLS GRID,MLS#: 2534698
Travel times
Living Room
Kitchen
Dining Room
Zillow last checked:
Listing updated:
Offers reviewed: Jun 09
Listed by:
Ann M. Babb-Nordling,
RE/MAX Northwest
Source: NWMLS as distributed by MLS GRID,MLS#: 2534698
Facts & features
Interior
Bedrooms & bathrooms
- Bedrooms: 3
- Bathrooms: 3
- Full bathrooms: 2
- 1/2 bathrooms: 1
- Main level bathrooms: 1
Primary bedroom
- Level: Second
Bedroom
- Level: Second
Bedroom
- Level: Second
Bathroom full
- Level: Second
Bathroom full
- Level: Second
Other
- Level: Main
Bonus room
- Level: Second
Dining room
- Level: Main
Entry hall
- Level: Main
Great room
- Level: Main
Kitchen with eating space
- Level: Main
Living room
- Level: Main
Utility room
- Level: Second
Heating
- Fireplace, Ductless, HRV/ERV System, Electric, Natural Gas
Cooling
- Ductless
Appliances
- Included: Dishwasher, Disposal, Refrigerator, Stove(s)/Range(s), Washer, Dishwasher(s), Garbage Disposal, Refrigerator(s), Washer(s), Water Heater: Electric, Water Heater Location: Garage
Features
- Bath Off Primary, Dining Room, High Tech Cabling
- Flooring: Engineered Hardwood, Carpet
- Windows: Dbl Pane/Storm Window
- Basement: None
- Number of fireplaces: 1
- Fireplace features: Gas, Main Level: 1, Fireplace
Interior area
- Total structure area: 2,167
- Total interior livable area: 2,167 sqft
Property
Parking
- Total spaces: 2
- Parking features: Driveway, Attached Garage
- Has attached garage: Yes
- Covered spaces: 2
Features
- Levels: Two
- Stories: 2
- Entry location: Main
- Patio & porch: Bath Off Primary, Dbl Pane/Storm Window, Dining Room, Fireplace, High Tech Cabling, Walk-In Closet(s), Water Heater
- Has view: Yes
- View description: Territorial
Lot
- Size: 3,994 Square Feet
- Features: Corner Lot, Curbs, Paved, Sidewalk, Cable TV, Electric Car Charging, Fenced-Partially, Gas Available, High Speed Internet, Patio
- Topography: Level
Details
- Parcel number: 2838000110
- Special conditions: Standard
Construction
Type & style
- Home type: SingleFamily
- Architectural style: Modern,2 Story
- Property subtype: Single Family Residence
Materials
- Cement Planked, Wood Siding, Cement Plank
- Foundation: Poured Concrete
- Roof: Flat
Condition
- Year built: 2014
Utilities & green energy
- Electric: Company: Seattle City Light
- Sewer: Sewer Connected, Company: Seattle Public Utilities
- Water: Public, Company: Seattle Public Utilities
Green energy
- Green verification: Built Green™
Community & HOA
Community
- Features: CCRs, Park
- Subdivision: Haller Lake
HOA
- Services included: See Remarks
- HOA fee: $85 monthly
Location
- Region: Seattle
Financial & listing details
- Price per square foot: $519/sqft
- Tax assessed value: $1,170,000
- Annual tax amount: $10,779
- Offers reviewed: 06/09/2026
- Date on market: 4/22/2026
- Cumulative days on market: 87 days
- Listing terms: Conventional
- Inclusions: Dishwasher(s), Garbage Disposal, Refrigerator(s), Stove(s)/Range(s), Washer(s)
Price history
| Date | Event | Price |
|---|---|---|
| 6/22/2026 | Price change | $1,125,000-5.1%$519/sqft |
Source: | ||
| 6/9/2026 | Price change | $1,185,000+8.2%$547/sqft |
Source: | ||
| 6/3/2026 | Listed for sale | $1,095,000+82.5%$505/sqft |
Source: | ||
| 8/7/2014 | Sold | $599,950$277/sqft |
Source: | ||
Public tax history
| Year | Property taxes | Tax assessment |
|---|---|---|
| 2025 | $12,216 +13.3% | $1,170,000 +5.6% |
| 2024 | $10,779 +10% | $1,108,000 +8.4% |
| 2023 | $9,795 +5.1% | $1,022,000 -5.8% |
| 2022 | $9,321 +4.2% | $1,085,000 +13.3% |
| 2021 | $8,942 +12.1% | $958,000 +18.7% |
| 2020 | $7,977 -0.3% | $807,000 -1.6% |
| 2019 | $7,999 +8% | $820,000 -3.1% |
| 2018 | $7,408 -8.7% | $846,000 +4.4% |
| 2017 | $8,114 +72% | $810,000 +18.8% |
| 2016 | $4,716 | $682,000 +28.7% |
| 2015 | $4,716 | $530,000 +7.1% |
| 2014 | $4,716 | $495,000 +345.9% |
| 2013 | $4,716 | $111,000 |
Find assessor info on the county website
Monthly payment
Est. payment
$6,468/mo
Principal & interest
$5614
Property taxes
$769
HOA Fees
$85
Estimated market value
Not available
Estimated sales range
Not available
Not available
Climate risks
Explore flood, wildfire, and other predictive climate risk information for this property on First Street®️.
Neighborhood: Haller Lake
Nearby schools
James Baldwin Elementary School
Grades PK-5 • 1 miles8/10
GreatSchools® Rating
Test Score Rating
6/10Student Progress Rating
9/10Robert Eagle Staff Middle School
Grades 6-8 • 2.4 miles10/10
GreatSchools® Rating
Test Score Rating
10/10Student Progress Rating
10/10Ingraham High School
Grades 9-12 • 0.3 miles8/10
GreatSchools® Rating
Test Score Rating
9/10College Readiness Rating
7/10