Skip main navigation
Closed
  • $1,700,000

    13721 N Riverbluff Ln, Spokane, WA 99208

    5beds
    --baths
    4,580sqft
    Single Family Residence
    Built in 2014
    6.37 Acres Lot
    $1,633,900 Zestimate®
    $371/sqft
    $4,895 Estimated rent

    Home value

    $1,633,900

    $1.54M - $1.73M

    $4,895/mo

    Zestimate® history
    Loading
    Loading...

    Owner options

    List your home for rent

    $4,895/mo

    Rent Zestimate®

    Find your next renter with Zillow Rental Manager. Plus, with online applications, you can quickly screen prospective tenants – for free.

    Learn more

    $4,895/mo

    Rent Zestimate®

    Refinance and save

    $11,480/mo

    Est. payment

    Refinancing to a lower rate could help reduce your monthly payments and save thousands over the life of the loan.

    See today's rates

    $11,480/mo

    Est. payment

    Explore your selling options

    Work with a Zillow partner agent

    Leverage their expertise and Zillow's premium Showcase listings to get your home seen by more buyers.

    Get started

    List with your own agent

    Get your home in front of millions of buyers by listing it on Zillow.

    Learn how to do it

    Sell it yourself

    Take full control of how buyers see your home on Zillow by listing For Sale by Owner (FSBO).

    List your home

    What's special

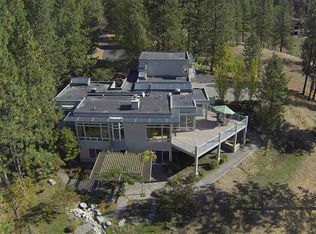
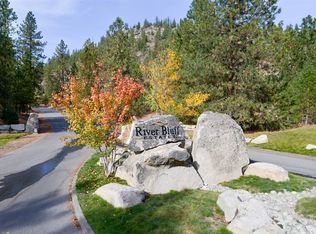
    Welcome to your dream home in the River Bluff Estates! Perched on over 6 treed acres this stunning 5-bed, 4-bath custom built home offers breathtaking views. With hard surface countertops, island seating, high-end appliances, pantry, main floor laundry, cathedral tongue & groove wood ceilings, Italian tile, heated floors throughout, hardwood floors, solid core doors with matching custom wood trim, large den and 2 fireplaces, it exudes luxury living in a private country setting. The main floor primary bedroom features views, two separate toilets, two walk-in closets, two sinks, a walk-in shower, garden tub and access to the homes large covered back deck. The daylight basement offers a second kitchen, second laundry, large family room and separate garage entrance. Gated community, strong 17+ gallon well, paved driveway, geothermal heating that heats and cools, FA, ample sized generator, covered front porch, sprinklers, curbing, 3-car garage, and beautiful cedar siding complete this luxurious home package!

    Zillow last checked:

    Listing updated:

    Listed by:

    Nichole Andreasen wabroker@amplify-re.com,

    Amplify Real Estate Services

    Source: SMLS as distributed by MLS GRID,MLS#: 202419437MLS Logo

    Facts & features

    Interior

    Bedrooms & bathrooms
    • Bedrooms: 5
    Basement
    • Level: Basement
    First floor
    • Level: First
    • Area: 2290 Square Feet
    Heating
    • Natural Gas, Forced Air, Heat Pump, Hot Water, Radiant Floor, Zoned, Geothermal
    Cooling
    • Central Air
    Appliances
    • Included: Free-Standing Range, Gas Range, Double Oven, Dishwasher, Refrigerator, Disposal, Microwave, Washer, Dryer
    • Laundry: In Basement
    Features
    • Cathedral Ceiling(s), Natural Woodwork, In-Law Floorplan, Hard Surface Counters
    • Flooring: Wood
    • Windows: Windows Vinyl
    • Basement: Full,Finished,Daylight,Rec/Family Area,Walk-Out Access
    • Number of fireplaces: 2
    • Fireplace features: Gas, Insert
    Interior area
    • Total structure area: 4,580
    • Total interior livable area: 4,580 sqft

    Property

    Parking
    • Total spaces: 3
    • Parking features: Attached, Garage Door Opener
    • Garage spaces: 3
    Features
    • Levels: One
    • Stories: 1
    • Has view: Yes
    • View description: Mountain(s), Territorial
    Lot
    • Size: 6.37 Acres
    • Features: Views, Sprinkler - Automatic, Level, Secluded, Open Lot, Hillside, Surveyed, Garden
    Details
    • Parcel number: 26031.9072

    Construction

    Type & style
    • Home type: SingleFamily
    • Architectural style: Craftsman,Traditional
    • Property subtype: Single Family Residence
    Materials
    • Cedar, Wood Siding
    • Roof: Composition
    Condition
    • New construction: No
    • Year built: 2014

    Community & neighborhood

    Location
    • Region: Spokane
    • Subdivision: River Bluff Estates

    HOA & financial

    HOA
    • Has HOA: Yes
    • HOA fee: $1,000 annually

    Other

    Other facts
    • Listing terms: VA Loan,Conventional,Cash
    • Road surface type: Paved

    Price history

    DateEventPrice
    8/2/2024Sold$1,700,000$371/sqft
    Source: SMLS as distributed by MLS GRID #202419437 Report a problem
    7/10/2024Pending sale$1,700,000+905.9%$371/sqft
    Source: SMLS as distributed by MLS GRID #202419437 Report a problem
    1/10/2014Sold$169,000$37/sqft
    Source: Public Record Report a problem

    Public tax history

    YearProperty taxesTax assessment
    2024$13,018 +14%$1,279,070 +2.5%
    2023$11,422 +9.1%$1,247,520 +10.1%
    2022$10,472 +40.7%$1,133,360 +41.4%
    2021$7,443 +2.2%$801,490 +32.7%
    2020$7,282 +5.2%$603,990 +4%
    2019$6,923 $580,790 +7.8%
    2018$6,923 -8%$538,630 +3.7%
    2017$7,529 +4.2%$519,330 +2%
    2016$7,223 +54.2%$509,020 +13.5%
    2015$4,685 $448,520 +219.9%
    2014$4,685 -25%$140,220
    2013$6,246 +158.9%--
    2011$2,413 +0.4%--
    2010$2,404 --

    Find assessor info on the county website

    Neighborhood: Waikiki - Rutter Parkway

    Nearby schools

    GreatSchools rating
    Schools provided by the listing agent
    • District: Mead

    Source: SMLS as distributed by MLS GRID. This data may not be complete. We recommend contacting the local school district to confirm school assignments for this home.

    Get pre-qualified for a loan
    At Zillow Home Loans, we can pre-qualify you in as little as 5 minutes with no impact to your credit score.

    An equal housing lender. NMLS #10287.

    Sell for more on Zillow
    Get a Zillow Showcase℠ listing at no additional cost and you could sell for .
    $1,633,900
    2% more
    +$32,678
    With Zillow Showcase(estimated)
    $1,666,578