Skip main navigation
Sold
Street View
  • $935,000

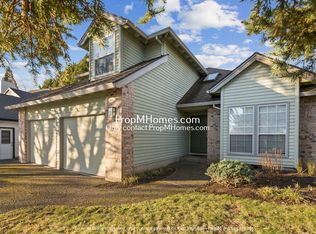
    13721 Regency Ct, Lake Oswego, OR 97035

    3beds
    2,355sqft
    Residential, Single Family Residence
    Built in 1987
    -- sqft lot
    $935,000 Zestimate®
    $397/sqft
    $3,827 Estimated rent

    Home value

    $935,000

    $888,000 - $982,000

    $3,827/mo

    Zestimate® history
    Loading
    Loading...

    Owner options

    List your home for rent

    $3,827/mo

    Rent Zestimate®

    Find your next renter with Zillow Rental Manager. Plus, with online applications, you can quickly screen prospective tenants – for free.

    Learn more

    $3,827/mo

    Rent Zestimate®

    Refinance and save

    $6,349/mo

    Est. payment

    Refinancing to a lower rate could help reduce your monthly payments and save thousands over the life of the loan.

    See today's rates

    $6,349/mo

    Est. payment

    Explore your selling options

    Work with a Zillow partner agent

    Leverage their expertise and Zillow's premium Showcase listings to get your home seen by more buyers.

    Get started

    List with your own agent

    Get your home in front of millions of buyers by listing it on Zillow.

    Learn how to do it

    Sell it yourself

    Take full control of how buyers see your home on Zillow by listing For Sale by Owner (FSBO).

    List your home

    What's special

    Fully fenced backyardDacor gas rangeBright dining nookFunctional layoutIsland seating
    Nestled toward the end of a quiet cul-de-sac in Lake Oswego’s coveted Westlake neighborhood, this well-maintained residence offers the perfect blend of privacy and convenience. Its prime location provides an enviable lifestyle, situated just steps away from Oak Creek Elementary and moments from Westlake Park’s trails and sport courts. The main level is designed for effortless entertaining, featuring a formal living room with tray ceilings and a gourmet kitchen with granite countertops, a Dacor gas range, and island seating that flows into a bright dining nook and family room overlooking the fully fenced backyard. Upstairs, the primary suite serves as a tranquil retreat, distinguished by a substantial walk-in closet that offers an elite level of storage and organization. Two additional bedrooms and a full bathroom complete the upper level, providing a functional layout. Located just moments from all that Lake Oswego has to offer, this home offers an unparalleled lifestyle in one of the city's most desirable locations.

    Zillow last checked:

    Listing updated:

    Listed by:

    Matthew Tercek #AGENT_PHONE,

    Real Broker

    Bought with:

    Ranran Liu, 201242653

    eXp Realty, LLC

    Source: RMLS (OR),MLS#: 482529805MLS Logo

    Facts & features

    Interior

    Bedrooms & bathrooms
    • Bedrooms: 3
    • Bathrooms: 3
    • Full bathrooms: 2
    • Partial bathrooms: 1
    • Main level bathrooms: 1
    Primary bedroom
    • Features: Ensuite, Soaking Tub, Walkin Closet, Walkin Shower, Wallto Wall Carpet
    • Level: Upper
    • Area: 306
    • Dimensions: 17 x 18
    Bedroom 2
    • Features: Closet, Wallto Wall Carpet
    • Level: Upper
    • Area: 132
    • Dimensions: 11 x 12
    Bedroom 3
    • Features: Closet, Wallto Wall Carpet
    • Level: Upper
    • Area: 221
    • Dimensions: 13 x 17
    Dining room
    • Features: Wallto Wall Carpet
    • Level: Main
    Family room
    • Features: Fireplace, Wood Floors
    • Level: Main
    • Area: 210
    • Dimensions: 15 x 14
    Kitchen
    • Features: Dishwasher, Gas Appliances, Free Standing Refrigerator, Wood Floors
    • Level: Main
    • Area: 252
    • Width: 12
    Living room
    • Features: Wallto Wall Carpet
    • Level: Main
    • Area: 324
    • Dimensions: 12 x 27
    Heating
    • Forced Air, Fireplace(s)
    Cooling
    • Central Air
    Appliances
    • Included: Built-In Range, Dishwasher, Free-Standing Refrigerator, Gas Appliances, Stainless Steel Appliance(s), Gas Water Heater
    Features
    • Granite, Closet, Soaking Tub, Walk-In Closet(s), Walkin Shower
    • Flooring: Tile, Wall to Wall Carpet, Wood
    • Doors: Sliding Doors
    • Basement: Crawl Space
    • Number of fireplaces: 1
    • Fireplace features: Gas
    Interior area
    • Total structure area: 2,355
    • Total interior livable area: 2,355 sqft

    Property

    Parking
    • Total spaces: 2
    • Parking features: Driveway, Attached
    • Attached garage spaces: 2
    • Has uncovered spaces: Yes
    Features
    • Levels: Two
    • Stories: 2
    • Patio & porch: Deck
    • Exterior features: Yard
    • Fencing: Fenced
    • Has view: Yes
    • View description: Trees/Woods
    Lot
    • Features: Cul-De-Sac, Level, SqFt 5000 to 6999
    Details
    • Parcel number: 00220175

    Construction

    Type & style
    • Home type: SingleFamily
    • Architectural style: Traditional
    • Property subtype: Residential, Single Family Residence
    Materials
    • Brick, Cedar
    • Foundation: Concrete Perimeter
    • Roof: Composition
    Condition
    • Resale
    • New construction: No
    • Year built: 1987

    Utilities & green energy

    • Gas: Gas
    • Sewer: Public Sewer
    • Water: Public

    Community & neighborhood

    Location
    • Region: Lake Oswego

    HOA & financial

    HOA
    • Has HOA: Yes
    • HOA fee: $700 annually
    • Amenities included: Commons, Maintenance Grounds

    Other

    Other facts
    • Listing terms: Cash,Conventional
    • Road surface type: Paved

    Price history

    DateEventPrice
    6/23/2026Sold$935,000-3.5%$397/sqft
    Source: RMLS (OR) #482529805 Report a problem
    5/30/2026Pending sale$969,000$411/sqft
    Source: RMLS (OR) #482529805 Report a problem
    4/20/2026Listed for sale$969,000+96.8%$411/sqft
    Source: RMLS (OR) #482529805 Report a problem
    4/15/2015Sold$492,500$209/sqft
    Source: RMLS (OR) #14099833 Report a problem
    3/4/2015Price change$492,500-1.4%$209/sqft
    Source: Keller Williams Realty Portland Premiere #14099833 Report a problem
    1/22/2015Price change$499,500-2%$212/sqft
    Source: Keller Williams Realty Portland Premiere #14099833 Report a problem
    12/5/2014Listed for sale$509,500+103.8%$216/sqft
    Source: Keller Williams Realty Portland Premiere #14099833 Report a problem
    1/30/1998Sold$250,000$106/sqft
    Source: Public Record Report a problem

    Public tax history

    YearProperty taxesTax assessment
    2025$8,407 +2.7%$437,778 +3%
    2024$8,183 +3%$425,028 +3%
    2023$7,943 +7.8%$412,649 +7.7%
    2022$7,368 +8.3%$383,032 +3%
    2021$6,806 +2.6%$371,876 +3%
    2020$6,635 +2.5%$361,045 +3%
    2019$6,471 +5.2%$350,530 +3%
    2018$6,154 $340,320 +3%
    2017$6,154 +13.8%$330,408 +3%
    2016$5,406 $320,784 +3%
    2015$5,406 +3.5%$311,441 +3%
    2014$5,223 +3.2%$302,370 +3%
    2013$5,062 +2.9%$293,563 +3%
    2012$4,919 +3.5%$285,013 +3%
    2011$4,750 +1.7%$276,712 +3%
    2010$4,670 +1.1%$268,652 +3%
    2009$4,621 +6.7%$260,827 +3%
    2008$4,332 +4.6%$253,230 +3%
    2007$4,140 +4.3%$245,854 +3%
    2006$3,969 +0.3%$238,693 +3%
    2005$3,957 +4.1%$231,741 +3%
    2004$3,803 +4.9%$224,991 +3%
    2003$3,626 +4.4%$218,438 +3%
    2002$3,474 +1.9%$212,076 +3%
    2001$3,409 +10.5%$205,899 +3%
    2000$3,086 $199,902

    Find assessor info on the county website

    Neighborhood: Oak Creek

    Nearby schools

    GreatSchools rating
    Schools provided by the listing agent
    • Elementary: Oak Creek
    • Middle: Lake Oswego
    • High: Lake Oswego

    Source: RMLS (OR). This data may not be complete. We recommend contacting the local school district to confirm school assignments for this home.

    Get a cash offer in 3 minutes
    Find out how much your home could sell for in as little as 3 minutes with a no-obligation cash offer.
    Estimated market value
    $935,000
    Get a cash offer in 3 minutes
    Find out how much your home could sell for in as little as 3 minutes with a no-obligation cash offer.
    Estimated market value
    $935,000