Step Into the Life You’ve Been Dreaming Of – The Avocet II Model Home Is Move-In Ready Welcome to the Avocet II—a thoughtfully designed, move-in-ready home that perfectly blends modern elegance with everyday livability. From the moment you arrive, you’ll be drawn in by its warm, light-filled spaces and seamless layout crafted for both relaxation and connection. Experience the best of Florida living on your covered lanai, where peaceful water views provide the perfect backdrop for morning coffee or outdoor gatherings. Inside, a spacious open-concept floor plan invites you to live, work, and entertain with ease. The first and second bedrooms provide ample space for family or guests, while the private home office provides a quiet, flexible retreat tailored to your lifestyle. At the heart of the home, the gourmet island kitchen impresses with DC Gourmet cabinetry, flowing effortlessly into the semi-formal dining area and expansive grand room—perfect for hosting or enjoying quiet evenings in. Throughout the home, luxury vinyl plank flooring brings timeless beauty and everyday durability. Your owner’s retreat is a true haven, complete with oversized walk-in closets and a spa-inspired walk-in shower with Milan Silverado shower tiles—the perfect escape after a long day. This is more than a home—it’s where your next chapter begins. Every detail of the Avocet II is designed to elevate your lifestyle and create lasting memories.
Sold for $670,571
$670,571
13722 Heartwood Way, Parrish, FL 34219
5beds
3,373sqft
Single Family Residence
Built in 2024
7,200 Square Feet Lot
$656,400 Zestimate®
$199/sqft
$3,693 Estimated rent
Home value
$656,400
$604,000 - $715,000
$3,693/mo
Zestimate® history
Owner options
List your home for rent
$3,693/mo
Rent Zestimate®
Find your next renter with Zillow Rental Manager. Plus, with online applications, you can quickly screen prospective tenants – for free.
$3,693/mo
Rent Zestimate®
Refinance and save
$4,398/mo
Est. payment
Refinancing to a lower rate could help reduce your monthly payments and save thousands over the life of the loan.
$4,398/mo
Est. payment
Explore your selling options
Work with a Zillow partner agent
Leverage their expertise and Zillow's premium Showcase listings to get your home seen by more buyers.
Get startedList with your own agent
Get your home in front of millions of buyers by listing it on Zillow.
Learn how to do itSell it yourself
Take full control of how buyers see your home on Zillow by listing For Sale by Owner (FSBO).
List your homeWhat's special
Expansive grand roomCovered lanaiGourmet island kitchenDc gourmet cabinetryOpen-concept floor planPeaceful water viewsSemi-formal dining area
Zillow last checked:
Listing updated:
Listed by:
Keri Albritton 813-438-3838,
HOMES BY WESTBAY REALTY 813-438-3838
Bought with:
Keri Albritton, 680317
HOMES BY WESTBAY REALTY
Source: Stellar MLS,MLS#: TB8387230 Originating MLS: Suncoast Tampa
Originating MLS: Suncoast Tampa
Facts & features
Interior
Bedrooms & bathrooms
- Bedrooms: 5
- Bathrooms: 3
- Full bathrooms: 3
Primary bedroom
- Features: Walk-In Closet(s)
- Level: First
Great room
- Level: First
Kitchen
- Level: First
Heating
- Central
Cooling
- Central Air
Appliances
- Included: Dishwasher, Disposal, Microwave, Range
- Laundry: Laundry Room
Features
- High Ceilings, In Wall Pest System, Open Floorplan, Stone Counters, Walk-In Closet(s)
- Flooring: Carpet, Luxury Vinyl, Vinyl
- Doors: Sliding Doors
- Has fireplace: No
Interior area
- Total structure area: 4,238
- Total interior livable area: 3,373 sqft
Property
Parking
- Total spaces: 3
- Parking features: Garage - Attached
- Attached garage spaces: 3
Features
- Levels: Two
- Stories: 2
Lot
- Size: 7,200 Square Feet
Details
- Parcel number: 414006309
- Zoning: RESI
- Special conditions: None
Construction
Type & style
- Home type: SingleFamily
- Property subtype: Single Family Residence
Materials
- Block, Stone, Stucco
- Foundation: Slab
- Roof: Tile
Condition
- Completed
- New construction: Yes
- Year built: 2024
Details
- Builder model: Avocet II
Utilities & green energy
- Sewer: Public Sewer
- Water: Public
- Utilities for property: Natural Gas Connected
Community & HOA
Community
- Features: Pool
- Pet fee: $0 monthly
- Subdivision: CROSSWIND RANCH
HOA
- Has HOA: Yes
- HOA fee: $15 monthly
- HOA name: Rachel Welborn
Location
- Region: Parrish
Financial & listing details
- Price per square foot: $199/sqft
- Tax assessed value: $528,198
- Annual tax amount: $4,430
- Date on market: 5/16/2025
- Cumulative days on market: 115 days
- Ownership: Fee Simple
- Total actual rent: 0
- Road surface type: Asphalt
Price history
| Date | Event | Price |
|---|---|---|
| 9/26/2025 | Sold | $670,571+3.2%$199/sqft |
Source:  Stellar MLS #TB8387230 Report a problem Stellar MLS #TB8387230 Report a problem | ||
| 9/8/2025 | Pending sale | $649,990$193/sqft |
Source: Stellar MLS #TB8387230 Report a problem | ||
| 6/13/2025 | Price change | $649,990-1.5%$193/sqft |
Source:  Homes By WestBay Report a problem Homes By WestBay Report a problem | ||
| 5/22/2025 | Price change | $659,990-4.3%$196/sqft |
Source: Stellar MLS #TB8387230 Report a problem | ||
| 5/16/2025 | Listed for sale | $689,990$205/sqft |
Source: Stellar MLS #TB8387230 Report a problem | ||
Public tax history
| Year | Property taxes | Tax assessment |
|---|---|---|
| 2025 | $10,344 +2.4% | $528,198 +3.9% |
| 2024 | $10,098 +113.3% | $508,419 +378.5% |
| 2023 | $4,733 +1834.7% | $106,250 +508% |
| 2022 | $245 | $17,475 |
Find assessor info on the county website
Neighborhood: 34219
Nearby homes
- $941,3895 bd5 ba4.2k sqft8838 Eastwyck Dr, Parrish, FL 34219Sold

- $639,9905 bd3 ba3.4k sqft13718 Heartwood Way, Parrish, FL 34219Pending
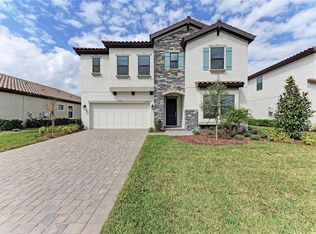
- $1,014,9905 bd4 ba3.8k sqft13726 Heartwood Way, Parrish, FL 34219Sold
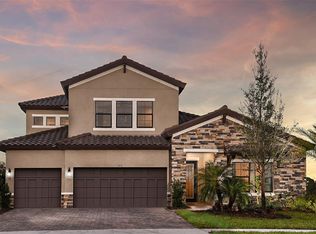
- $559,9903 bd3 ba2.1k sqft13714 Heartwood Way, Parrish, FL 34219Sold
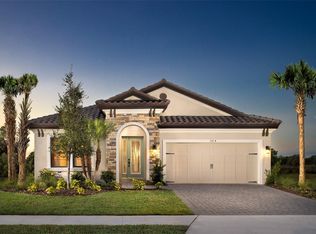
- $759,4354 bd4 ba2.5k sqft13730 Heartwood Way, Parrish, FL 34219Sold
- $850,5694 bd4 ba3.1k sqft13734 Heartwood Way, Parrish, FL 34219Sold
- $570,9874 bd3 ba2.7k sqft13710 Heartwood Way, Parrish, FL 34219Sold
- $711,9904 bd4 ba3.1k sqft13895 Heartwood Way, Parrish, FL 34219Sold
Nearby schools
GreatSchools rating
- 8/10Annie Lucy Williams Elementary SchoolGrades: PK-5Distance: 3.5 mi
- 5/10Buffalo Creek Middle SchoolGrades: 6-8Distance: 5.3 mi
- 5/10Parrish Community High SchoolGrades: 9-12Distance: 2.2 mi
Schools provided by the listing agent
- Elementary: Barbara A. Harvey Elementary
- Middle: Buffalo Creek Middle
- High: Parrish Community High
Source: Stellar MLS. This data may not be complete. We recommend contacting the local school district to confirm school assignments for this home.
Get a cash offer in 3 minutes
Find out how much your home could sell for in as little as 3 minutes with a no-obligation cash offer.
Estimated market value
$656,400
Get a cash offer in 3 minutes
Find out how much your home could sell for in as little as 3 minutes with a no-obligation cash offer.
Estimated market value
$656,400
- Florida
- Manatee County
- Parrish
- 34219
- 13722 Heartwood Way
Nearby cities
Nearby zip codes
Other Parrish Topics
