Welcome home to this charming Rancher in the beautiful town of Thurmont! This all-brick rancher boasts a 2-car carport, perfect for protecting your vehicles or expanding your living space. Step inside and be greeted by an updated kitchen featuring stylish cabinets, countertops, and flooring, all complementing the open concept floor plan. The main level of this delightful home offers three bedrooms and two full baths, with one of those baths conveniently located in the primary bedroom. Whether you're enjoying a quiet evening indoors or entertaining guests, the covered back porch provides a perfect retreat to relax and soak in the company. As you explore the lower level, you'll discover a versatile open space that can be tailored to suit your needs. Warm up by the cozy woodstove during colder months and take advantage of the walkout access to the outdoors. The full bath on this level adds convenience, and there's an additional room that can be used as an office or whatever your heart desires. Ample storage space is also available, ensuring everything has its place. This property is a haven for outdoor enthusiasts and those seeking a strong sense of community. Located conveniently close to both Frederick and Gettysburg, you'll have access to a plethora of activities and attractions. Explore Cunningham Falls Lake and its beautiful beach, indulge in hiking and biking trails, or venture out to public lands for hunting and trout fishing. River access points along the Monocacy River allow for delightful floating experiences. Don't miss out on annual events such as Colorfest, and make sure to visit the nearby wineries, breweries, ski resorts, golf and picturesque covered bridges. Thurmont is also part of the planned trolley trail, connecting the town to Frederick and Gettysburg, promising exciting future prospects for residents. With its wonderful amenities and welcoming atmosphere, this growing community is the perfect place to call home. Don't miss your chance to be a part of this fantastic community. Schedule a showing today and experience the best of Thurmont living!
Sold for $382,000
$382,000
13722 Hillside Ave, Thurmont, MD 21788
4beds
2,002sqft
Single Family Residence
Built in 1978
0.45 Acres Lot
$435,100 Zestimate®
$191/sqft
$2,676 Estimated rent
Home value
$435,100
$413,000 - $457,000
$2,676/mo
Zestimate® history
Owner options
List your home for rent
$2,676/mo
Rent Zestimate®
Find your next renter with Zillow Rental Manager. Plus, with online applications, you can quickly screen prospective tenants – for free.
$2,676/mo
Rent Zestimate®
Refinance and save
$2,381/mo
Est. payment
Refinancing to a lower rate could help reduce your monthly payments and save thousands over the life of the loan.
$2,381/mo
Est. payment
Explore your selling options
Work with a Zillow partner agent
Leverage their expertise and Zillow's premium Showcase listings to get your home seen by more buyers.
Get startedList with your own agent
Get your home in front of millions of buyers by listing it on Zillow.
Learn how to do itSell it yourself
Take full control of how buyers see your home on Zillow by listing For Sale by Owner (FSBO).
List your homeWhat's special
Beautiful beachAmple storage spaceBiking trailsPlanned trolley trailUpdated kitchenSki resortsPicturesque covered bridges
Zillow last checked:
Listing updated:
Listed by:
TJ Kerman 301-944-4935,
Keller Williams Realty Centre
Bought with:
Stephanie Barton, 5002659
EXP Realty, LLC
Source: Bright MLS,MLS#: MDFR2036148
Facts & features
Interior
Bedrooms & bathrooms
- Bedrooms: 4
- Bathrooms: 3
- Full bathrooms: 3
- Main level bathrooms: 2
- Main level bedrooms: 3
Rooms
- Room types: Living Room, Primary Bedroom, Bedroom 2, Bedroom 3, Kitchen, Family Room, Office, Primary Bathroom, Full Bath
Basement
- Area: 1276
Heating
- Heat Pump, Wood Stove, Electric, Wood
Cooling
- Central Air, Heat Pump, Electric
Appliances
- Included: Microwave, Dishwasher, Disposal, ENERGY STAR Qualified Refrigerator, Exhaust Fan, Oven/Range - Electric, Stainless Steel Appliance(s), Electric Water Heater
- Laundry: In Basement, Hookup
Features
- Chair Railings, Combination Kitchen/Dining, Crown Molding, Entry Level Bedroom, Open Floorplan, Pantry, Recessed Lighting, Upgraded Countertops, Dry Wall
- Flooring: Carpet, Ceramic Tile, Laminate
- Doors: Six Panel, Sliding Glass
- Windows: Bay/Bow, Double Pane Windows, Screens
- Basement: Full,Walk-Out Access
- Number of fireplaces: 1
- Fireplace features: Mantel(s), Wood Burning, Insert, Wood Burning Stove
Interior area
- Total structure area: 2,552
- Total interior livable area: 2,002 sqft
- Finished area above ground: 1,276
- Finished area below ground: 726
Property
Parking
- Total spaces: 2
- Parking features: Attached Carport, Driveway
- Carport spaces: 2
- Has uncovered spaces: Yes
Accessibility
- Accessibility features: None
Features
- Levels: Two
- Stories: 2
- Pool features: None
Lot
- Size: 0.45 Acres
Details
- Additional structures: Above Grade, Below Grade, Outbuilding
- Parcel number: 1115337206
- Zoning: R1
- Special conditions: Standard
Construction
Type & style
- Home type: SingleFamily
- Architectural style: Ranch/Rambler
- Property subtype: Single Family Residence
Materials
- Brick
- Foundation: Slab
- Roof: Shingle
Condition
- New construction: No
- Year built: 1978
Utilities & green energy
- Electric: 200+ Amp Service
- Sewer: On Site Septic, Septic Exists
- Water: Public
- Utilities for property: Electricity Available, Sewer Available, Water Available
Community & HOA
Community
- Subdivision: None Available
HOA
- Has HOA: No
Location
- Region: Thurmont
- Municipality: Thurmont
Financial & listing details
- Price per square foot: $191/sqft
- Tax assessed value: $282,500
- Annual tax amount: $3,095
- Date on market: 6/17/2023
- Listing agreement: Exclusive Right To Sell
- Listing terms: Cash,Conventional,FHA,USDA Loan,VA Loan
- Inclusions: See Disclosures
- Exclusions: See Disclosures
- Ownership: Fee Simple
Price history
| Date | Event | Price |
|---|---|---|
| 8/11/2023 | Sold | $382,000+1.9%$191/sqft |
Source:  Bright MLS #MDFR2036148 Report a problem Bright MLS #MDFR2036148 Report a problem | ||
| 8/7/2023 | Pending sale | $374,900$187/sqft |
Source: Bright MLS #MDFR2036148 Report a problem | ||
| 6/23/2023 | Listing removed | $374,900$187/sqft |
Source: Bright MLS #MDFR2036148 Report a problem | ||
| 6/17/2023 | Listed for sale | $374,900+22.9%$187/sqft |
Source: Bright MLS #MDFR2036148 Report a problem | ||
| 10/3/2019 | Sold | $305,000-4.7%$152/sqft |
Source: Public Record Report a problem | ||
| 6/25/2019 | Pending sale | $319,900$160/sqft |
Source: Shank & Associates Realty Llc #MDFR191366 Report a problem | ||
| 4/18/2019 | Listed for sale | $319,900$160/sqft |
Source: Shank & Associates Realty Llc #MDFR191366 Report a problem | ||
| 1/24/2019 | Pending sale | $319,900$160/sqft |
Source: Shank & Associates Realty Llc #MDFR191366 Report a problem | ||
| 1/22/2019 | Listed for sale | $319,900+60%$160/sqft |
Source: Shank & Associates Realty Llc #MDFR191366 Report a problem | ||
| 10/5/2018 | Sold | $200,000+0.3%$100/sqft |
Source: Public Record Report a problem | ||
| 8/31/2018 | Pending sale | $199,500$100/sqft |
Source: Fox Realty, Inc. #1000865450 Report a problem | ||
| 8/14/2018 | Price change | $199,500-7%$100/sqft |
Source: Fox Realty, Inc. #1000865450 Report a problem | ||
| 6/29/2018 | Price change | $214,500-8.3%$107/sqft |
Source: Fox Realty, Inc. #1000865450 Report a problem | ||
| 5/9/2018 | Listed for sale | $234,000+8%$117/sqft |
Source: Fox Realty, Inc. #1000865450 Report a problem | ||
| 3/28/2018 | Sold | $216,750-15%$108/sqft |
Source: Public Record Report a problem | ||
| 10/15/2015 | Listing removed | $255,000$127/sqft |
Source: Real Estate Teams LLC #FR8766826 Report a problem | ||
| 10/7/2015 | Listed for sale | $255,000+27.5%$127/sqft |
Source: Real Estate Teams LLC #FR8766826 Report a problem | ||
| 10/24/2003 | Sold | $200,000$100/sqft |
Source: Public Record Report a problem | ||
Public tax history
| Year | Property taxes | Tax assessment |
|---|---|---|
| 2025 | $4,342 +12.7% | $348,100 +10.4% |
| 2024 | $3,853 +16.4% | $315,300 +11.6% |
| 2023 | $3,311 +7% | $282,500 |
| 2022 | $3,095 +7.5% | $282,500 +15% |
| 2021 | $2,879 +8.1% | $245,633 |
| 2020 | $2,663 +2.1% | -- |
| 2019 | $2,608 +2.1% | $227,200 +4.3% |
| 2018 | $2,553 +2.2% | $217,867 +2.2% |
| 2017 | $2,499 +4.8% | $213,200 +5.3% |
| 2016 | $2,383 | $202,433 +5.6% |
| 2015 | $2,383 | $191,667 +6% |
| 2014 | $2,383 | $180,900 |
| 2013 | -- | $180,900 |
| 2012 | -- | $180,900 -27.1% |
| 2011 | -- | $248,000 0% |
| 2010 | -- | $248,090 |
| 2009 | -- | $248,090 -13% |
| 2008 | -- | $285,320 +19.3% |
| 2007 | -- | $239,096 +24% |
| 2006 | -- | $192,873 +31.5% |
| 2005 | -- | $146,650 +4.9% |
| 2004 | -- | $139,756 +5.2% |
| 2003 | -- | $132,863 +5.5% |
| 2002 | -- | $125,970 +1.5% |
| 2001 | -- | $124,162 |
Find assessor info on the county website
Neighborhood: 21788
Nearby homes
- $391,800-- bd1 ba1.3k sqft13720 Hillside Ave, Thurmont, MD 21788Off Market
- $492,0004 bd3 ba2.6k sqft13724 Hillside Ave, Thurmont, MD 21788Sold

- $416,100-- bd2 ba1.6k sqft13721 Hillside Ave, Thurmont, MD 21788Off Market
- $395,5003 bd1 ba2k sqft13718 Hillside Ave, Thurmont, MD 21788Off Market
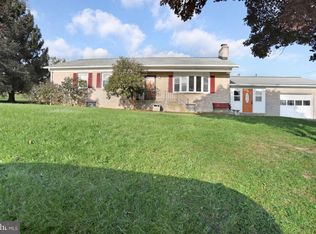
- $435,1003 bd2 ba2.4k sqft13725 Hillside Ave, Thurmont, MD 21788Off Market
- $357,100-- bd1 ba1.3k sqft13717 Hillside Ave, Thurmont, MD 21788Off Market
- $385,700-- bd1 ba1.4k sqft13726 Hillside Ave, Thurmont, MD 21788Off Market
- $386,300-- bd2 ba1.7k sqft13735 Hillside Ave, Thurmont, MD 21788Off Market
Nearby schools
GreatSchools rating
- 6/10Thurmont Elementary SchoolGrades: 3-5Distance: 1.5 mi
- 4/10Thurmont Middle SchoolGrades: 6-8Distance: 1.2 mi
- 5/10Catoctin High SchoolGrades: 9-12Distance: 2.2 mi
Schools provided by the listing agent
- Elementary: Thurmont
- Middle: Thurmont
- High: Catoctin
- District: Frederick County Public Schools
Source: Bright MLS. This data may not be complete. We recommend contacting the local school district to confirm school assignments for this home.
Get a cash offer in 3 minutes
Find out how much your home could sell for in as little as 3 minutes with a no-obligation cash offer.
Estimated market value
$435,100
Get a cash offer in 3 minutes
Find out how much your home could sell for in as little as 3 minutes with a no-obligation cash offer.
Estimated market value
$435,100
- Maryland
- Frederick County
- Thurmont
- 21788
- 13722 Hillside Ave
Nearby cities
Nearby neighborhoods
Nearby zip codes
Other Thurmont Topics
