Skip main navigation
Sold for $625,000
  • $625,000

    13722 Hotomtot Dr, Upper Marlboro, MD 20774

    4beds
    3,066sqft
    Single Family Residence
    Built in 2003
    10,311 Square Feet Lot
    $614,700 Zestimate®
    $204/sqft
    $4,150 Estimated rent

    Home value

    $614,700

    $547,000 - $688,000

    $4,150/mo

    Zestimate® history
    Loading
    Loading...

    Owner options

    List your home for rent

    $4,150/mo

    Rent Zestimate®

    Find your next renter with Zillow Rental Manager. Plus, with online applications, you can quickly screen prospective tenants – for free.

    Learn more

    $4,150/mo

    Rent Zestimate®

    Refinance and save

    $4,020/mo

    Est. payment

    Refinancing to a lower rate could help reduce your monthly payments and save thousands over the life of the loan.

    See today's rates

    $4,020/mo

    Est. payment

    Explore your selling options

    Work with a Zillow partner agent

    Leverage their expertise and Zillow's premium Showcase listings to get your home seen by more buyers.

    Get started

    List with your own agent

    Get your home in front of millions of buyers by listing it on Zillow.

    Learn how to do it

    Sell it yourself

    Take full control of how buyers see your home on Zillow by listing For Sale by Owner (FSBO).

    List your home

    What's special

    Thoughtfully renovated basementNew garage door openersNew garage doorWood patioNew carpet and paddingGlass backsplashGranite countertops
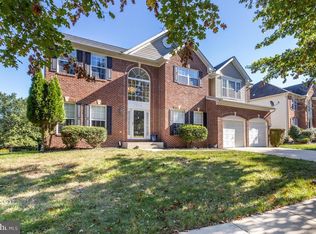
    LIFETIME Warranty on windows and doors, plus the warranty is transferrable. Introducing a beautifully maintained single-family home at 13722 Hotomtot Drive, in the desirable Perrywood community of Prince George’s County. This residence offers a seamless blend of modern updates and timeless comfort, featuring four bedrooms and three full baths, boasting a thoughtfully renovated basement full bath, completed in March 2025, providing expanded living space. The home’s interior was freshly painted in April 2016, with new carpet and padding in all four bedrooms, along with updated window treatments and blinds. The kitchen shines with granite countertops and a coordinating glass backsplash. The main level half bath was updated with tile flooring, and four bedroom ceiling fans were added, with an additional set installed in September 2025 for enhanced comfort. Exterior upgrades include a new garage door in 2022, new windows installed in 2023–2024, and new back and basement doors also completed in 2023–2024, plus a wood patio that was painted and sealed in August 2025. The home features two new garage door openers (September 2025) for convenient access. Security and connectivity are covered by an ADT system (two remote fobs, two keypads, and glass-break sensors on the main and basement levels) and wired Ring devices, including a Ring Doorbell and Ring Floodlight Cam Plus (three cameras). For power reliability, a Generac generator is included. Energy savings come from leased Sunrun solar panels installed in 2019; there are no upfront costs to the buyer, and the lease can be transferred via a soft credit pull. The homeowner has consistently generated more electricity than used, with annual refunds from Sunrun and Pepco since installation. The home also includes a fully functioning hot tub for year-round relaxation. This beauty offers easy access to local schools, parks, shopping, dining, and major commuting routes, making it an ideal move-in-ready choice for families seeking comfort, efficiency, and modern conveniences in a premier Maryland community.

    Zillow last checked:

    Listing updated:

    Listed by:

    Lakeesha Washington 443-223-7952,

    Long & Foster Real Estate, Inc.

    Bought with:

    William Newsome, 310814

    Keller Williams Preferred Properties

    Source: Bright MLS,MLS#: MDPG2178256MLS Logo

    Facts & features

    Interior

    Bedrooms & bathrooms
    • Bedrooms: 4
    • Bathrooms: 4
    • Full bathrooms: 3
    • 1/2 bathrooms: 1
    • Main level bathrooms: 1
    Basement
    • Area: 1000
    Heating
    • Forced Air, Electric
    Cooling
    • Central Air, Electric
    Appliances
    • Included: Gas Water Heater
    Features
    • Basement: Partial,Finished,Interior Entry,Exterior Entry
    • Number of fireplaces: 1
    Interior area
    • Total structure area: 3,066
    • Total interior livable area: 3,066 sqft
    • Finished area above ground: 2,066
    • Finished area below ground: 1,000

    Property

    Parking
    • Total spaces: 2
    • Parking features: Garage Faces Front, Concrete, Attached
    • Attached garage spaces: 2
    • Has uncovered spaces: Yes
    Accessibility
    • Accessibility features: None
    Features
    • Levels: Three
    • Stories: 3
    • Pool features: Community
    Lot
    • Size: 10,311 Square Feet
    Details
    • Additional structures: Above Grade, Below Grade
    • Parcel number: 17033376282
    • Zoning: LCD
    • Special conditions: Standard

    Construction

    Type & style
    • Home type: SingleFamily
    • Architectural style: Colonial
    • Property subtype: Single Family Residence
    Materials
    • Frame
    • Foundation: Slab
    Condition
    • New construction: No
    • Year built: 2003

    Utilities & green energy

    • Sewer: Public Sewer
    • Water: Public

    Community & HOA

    Community
    • Subdivision: Perrywood
    HOA
    • Has HOA: Yes
    • HOA fee: $83 monthly
    Location
    • Region: Upper Marlboro

    Financial & listing details

    • Price per square foot: $204/sqft
    • Tax assessed value: $525,400
    • Annual tax amount: $7,236
    • Date on market: 10/3/2025
    • Listing agreement: Exclusive Right To Sell
    • Ownership: Fee Simple

    Price history

    DateEventPrice
    10/31/2025Sold$625,000$204/sqft
    Source: Bright MLS #MDPG2178256 Report a problem
    10/14/2025Pending sale$625,000$204/sqft
    Source: Bright MLS #MDPG2178256 Report a problem
    10/3/2025Listed for sale$625,000+56.3%$204/sqft
    Source: Bright MLS #MDPG2178256 Report a problem
    1/28/2016Sold$400,000-2.9%$130/sqft
    Source: Public Record Report a problem
    9/30/2015Pending sale$412,137$134/sqft
    Source: Taylor Properties #PG8752011 Report a problem
    9/20/2015Listed for sale$412,137+63%$134/sqft
    Source: Taylor Properties #PG8752011 Report a problem
    3/26/2003Sold$252,800$82/sqft
    Source: Public Record Report a problem

    Public tax history

    YearProperty taxesTax assessment
    2025$8,267 +52.7%$525,400 +7.9%
    2024$5,415 +8.6%$486,967 +8.6%
    2023$4,988 +9.4%$448,533 +9.4%
    2022$4,560 +6%$410,100 +6%
    2021$4,304 +6.3%$387,033 +6.3%
    2020$4,047 -18.1%$363,967 +9.5%
    2019$4,939 $332,367
    2018$4,939 +2.6%$332,367 +2.6%
    2017$4,812 +12.6%$323,833 +2.7%
    2016$4,272 $315,300 +1.8%
    2015$4,272 $309,633 +1.9%
    2014$4,272 $303,967 +1.9%
    2013-- $298,300
    2012-- $298,300
    2011-- $298,300 -40.9%
    2010-- $504,600 +11.5%
    2009-- $452,520 +13%
    2008-- $400,440 +15%
    2007-- $348,360 +14.6%
    2006-- $303,992 +17.1%
    2005-- $259,626 +20.6%
    2004-- $215,260
    2003-- $215,260 +371.8%
    2002-- $45,630
    2001-- $45,630
    Find assessor info on the county website

    Neighborhood: 20774

    Nearby schools

    GreatSchools rating
    Schools provided by the listing agent
    • District: Prince George's County Public Schools

    Source: Bright MLS. This data may not be complete. We recommend contacting the local school district to confirm school assignments for this home.

    Get a cash offer in 3 minutes
    Find out how much your home could sell for in as little as 3 minutes with a no-obligation cash offer.
    Estimated market value
    $614,700
    Get a cash offer in 3 minutes
    Find out how much your home could sell for in as little as 3 minutes with a no-obligation cash offer.
    Estimated market value
    $614,700