Welcome to your new home! This 4-bedroom, 2-bathroom residence in Dale City, VA, is a great property with No HOA fees. The main level features living room, spacious kitchen with stainless steel appliances, full bathroom and two bedrooms. Hardwood floors throughout most of the main level. The upper level of this home features a spacious primary bedroom, the fourth bedroom, and an additional full bathroom. On the lower level is the recreation room that walks out to the backyard. The bonus room (with closet) offers flexibility and can easily be transformed to suit your needs, whether it's a home office, gym, or additional bedroom. Laundry and utility room also has a deep freezer that conveys. The backyard oasis is complete with a fenced-in yard, large storage shed and a concrete patio, offering endless possibilities for outdoor enjoyment and entertainment. The addition of a French drain ensures efficient drainage, even during inclement weather. Upgrades: New Roof (2018), New Vinyl Siding and Gutters (2017), HVAC System Equipped with Humidifier (2015) Conveniently located in Dale City, this home provides easy access to schools, shopping centers, restaurants, and parks. Don't miss out on the chance to make this house your home. Schedule a showing today! Home is being sold AS IS. Great potential once cosmetic repairs are completed.
Sold for $432,000
$432,000
13722 Mahoney Dr, Woodbridge, VA 22193
4beds
2,103sqft
Single Family Residence
Built in 1980
7,522 Square Feet Lot
$515,100 Zestimate®
$205/sqft
$3,047 Estimated rent
Home value
$515,100
$489,000 - $541,000
$3,047/mo
Zestimate® history
Owner options
List your home for rent
$3,047/mo
Rent Zestimate®
Find your next renter with Zillow Rental Manager. Plus, with online applications, you can quickly screen prospective tenants – for free.
$3,047/mo
Rent Zestimate®
Refinance and save
$2,661/mo
Est. payment
Refinancing to a lower rate could help reduce your monthly payments and save thousands over the life of the loan.
$2,661/mo
Est. payment
Explore your selling options
Work with a Zillow partner agent
Leverage their expertise and Zillow's premium Showcase listings to get your home seen by more buyers.
Get startedList with your own agent
Get your home in front of millions of buyers by listing it on Zillow.
Learn how to do itSell it yourself
Take full control of how buyers see your home on Zillow by listing For Sale by Owner (FSBO).
List your homeWhat's special
New vinyl sidingUtility roomFenced-in yardLarge storage shedFrench drainNew roofHardwood floors throughout
Zillow last checked:
Listing updated:
Listed by:
Ashley Kopecky 703-801-0589,
Samson Properties,
Listing Team: The Kopecky Team
Bought with:
Rich Acosta, SP200200434
First Decision Realty LLC
Source: Bright MLS,MLS#: VAPW2065200
Facts & features
Interior
Bedrooms & bathrooms
- Bedrooms: 4
- Bathrooms: 3
- Full bathrooms: 2
- 1/2 bathrooms: 1
- Main level bathrooms: 1
- Main level bedrooms: 2
Rooms
- Room types: Living Room, Kitchen, Laundry, Recreation Room, Bonus Room
Basement
- Area: 748
Heating
- Heat Pump, Electric
Cooling
- Heat Pump, Electric
Appliances
- Included: Dishwasher, Refrigerator, Cooktop, Humidifier, Washer, Dryer, Electric Water Heater
- Laundry: Laundry Room
Features
- Combination Kitchen/Dining, Dining Area, Kitchen Island, Kitchen - Table Space, Eat-in Kitchen, Dry Wall
- Flooring: Hardwood
- Basement: Full
- Number of fireplaces: 1
Interior area
- Total structure area: 2,176
- Total interior livable area: 2,103 sqft
- Finished area above ground: 1,428
- Finished area below ground: 675
Property
Parking
- Total spaces: 2
- Parking features: Off Street, Driveway
- Uncovered spaces: 2
Accessibility
- Accessibility features: None
Features
- Levels: Two
- Stories: 2
- Patio & porch: Patio
- Exterior features: Sidewalks
- Pool features: None
- Fencing: Full,Privacy,Other
Lot
- Size: 7,522 Square Feet
Details
- Additional structures: Above Grade, Below Grade
- Parcel number: 8092535398
- Zoning: RPC
- Special conditions: Standard
Construction
Type & style
- Home type: SingleFamily
- Architectural style: Cape Cod
- Property subtype: Single Family Residence
Materials
- Vinyl Siding
- Foundation: Permanent
- Roof: Architectural Shingle
Condition
- New construction: No
- Year built: 1980
Utilities & green energy
- Sewer: Public Sewer
- Water: Public
Community & HOA
Community
- Subdivision: Dale City
HOA
- Has HOA: No
Location
- Region: Woodbridge
Financial & listing details
- Price per square foot: $205/sqft
- Tax assessed value: $408,400
- Annual tax amount: $4,358
- Date on market: 2/18/2024
- Listing agreement: Exclusive Right To Sell
- Listing terms: Cash,Conventional,FHA,VA Loan
- Ownership: Fee Simple
Price history
| Date | Event | Price |
|---|---|---|
| 3/21/2024 | Sold | $432,000+2.9%$205/sqft |
Source:  Bright MLS #VAPW2065200 Report a problem Bright MLS #VAPW2065200 Report a problem | ||
| 2/21/2024 | Pending sale | $419,999$200/sqft |
Source: Bright MLS #VAPW2065200 Report a problem | ||
| 2/18/2024 | Listed for sale | $419,999+42.7%$200/sqft |
Source: Bright MLS #VAPW2065200 Report a problem | ||
| 3/1/2016 | Sold | $294,350+1.5%$140/sqft |
Source: Public Record Report a problem | ||
| 2/2/2016 | Pending sale | $289,900$138/sqft |
Source: Prince William Realty Inc. #PW9555288 Report a problem | ||
| 1/28/2016 | Price change | $289,900-3.3%$138/sqft |
Source: Prince William Realty Inc. #PW9555288 Report a problem | ||
| 1/19/2016 | Listed for sale | $299,900+33.3%$143/sqft |
Source: Prince William Realty Inc. #PW9555288 Report a problem | ||
| 4/4/2012 | Listing removed | $225,000$107/sqft |
Source: REMAX BRAVO Report a problem | ||
| 3/22/2011 | Listed for sale | $225,000$107/sqft |
Source: REMAX BRAVO Report a problem | ||
| 2/25/2011 | Sold | $225,000-2.2%$107/sqft |
Source: Public Record Report a problem | ||
| 2/14/2011 | Price change | $230,000+2.2%$109/sqft |
Source: RE/MAX Bravo #PW7490377 Report a problem | ||
| 1/27/2011 | Price change | $225,000$107/sqft |
Source: REMAX BRAVO Report a problem | ||
| 1/21/2011 | Price change | -- |
Source: RE/MAX Bravo Report a problem | ||
| 12/5/2010 | Listed for sale | $225,000+171.1%$107/sqft |
Source: RE/MAX Bravo #PW7490377 Report a problem | ||
| 11/2/2010 | Sold | $83,000-12.5%$39/sqft |
Source: Public Record Report a problem | ||
| 8/21/2009 | Listing removed | $94,900$45/sqft |
Source: RE/MAX Distinctive Real Estate #pw6983125 Report a problem | ||
| 2/16/2009 | Listed for sale | $94,900-68.4%$45/sqft |
Source: eWebEngine #pw6983125 Report a problem | ||
| 8/17/2005 | Sold | $300,000+172.7%$143/sqft |
Source: Public Record Report a problem | ||
| 6/4/1996 | Sold | $110,000$52/sqft |
Source: Public Record Report a problem | ||
Public tax history
| Year | Property taxes | Tax assessment |
|---|---|---|
| 2025 | $4,501 +7.3% | $459,000 +8.8% |
| 2024 | $4,195 -1.3% | $421,800 +3.3% |
| 2023 | $4,249 -4.2% | $408,400 +4.7% |
| 2022 | $4,436 +1.2% | $390,200 +9.4% |
| 2021 | $4,381 +14.5% | $356,700 +15.9% |
| 2020 | $3,825 +108.7% | $307,700 +1.4% |
| 2019 | $1,833 -47.8% | $303,600 +4.5% |
| 2018 | $3,509 +8.1% | $290,600 +7.1% |
| 2017 | $3,246 | $271,400 +3.4% |
| 2016 | $3,246 +8.9% | $262,500 +4.9% |
| 2015 | $2,982 | $250,300 +6.4% |
| 2014 | $2,982 | $235,300 +10.8% |
| 2013 | -- | $212,300 +15.7% |
| 2012 | -- | $183,500 +21% |
| 2010 | -- | $151,700 -2.7% |
| 2009 | -- | $155,900 -46.5% |
| 2008 | -- | $291,300 -23.3% |
| 2007 | -- | $379,600 -0.3% |
| 2006 | -- | $380,900 +32.1% |
| 2005 | -- | $288,300 +23.9% |
| 2004 | -- | $232,700 +25.9% |
| 2003 | -- | $184,900 +9.5% |
| 2002 | -- | $168,800 +19.5% |
| 2001 | -- | $141,300 |
Find assessor info on the county website
Neighborhood: Dale City
Nearby homes
- $491,6003 bd2 ba1.4k sqft13724 Mahoney Dr, Woodbridge, VA 22193Off Market
- $527,0005 bd4 ba1.8k sqft13720 Mahoney Dr, Woodbridge, VA 22193Off Market
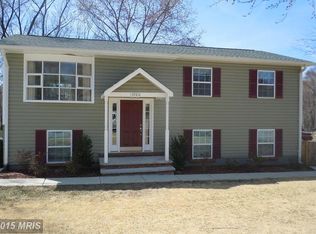
- $536,3004 bd2 ba1.9k sqft5402 Melvin Ct, Woodbridge, VA 22193Off Market
- $590,5007 bd4 ba2.8k sqft5359 Macwood Dr, Woodbridge, VA 22193Off Market

- $545,0004 bd2 ba1.6k sqft5361 Macwood Dr, Woodbridge, VA 22193Sold
- $460,6004 bd1 ba960 sqft13723 Mahoney Dr, Woodbridge, VA 22193Off Market
- $499,7005 bd2 ba1.9k sqft5355 Macwood Dr, Woodbridge, VA 22193Off Market
- $485,7003 bd2 ba1k sqft13725 Mahoney Dr, Woodbridge, VA 22193Off Market
Nearby schools
GreatSchools rating
- 5/10Rosa Parks Elementary SchoolGrades: PK-5Distance: 0.8 mi
- 8/10Herbert J. Saunders Middle SchoolGrades: 6-8Distance: 1.4 mi
- 5/10C.D. Hylton High SchoolGrades: PK,9-12Distance: 0.9 mi
Schools provided by the listing agent
- Elementary: Rosa Parks
- Middle: Beville
- High: Hylton
- District: Prince William County Public Schools
Source: Bright MLS. This data may not be complete. We recommend contacting the local school district to confirm school assignments for this home.
Get a cash offer in 3 minutes
Find out how much your home could sell for in as little as 3 minutes with a no-obligation cash offer.
Estimated market value
$515,100
Get a cash offer in 3 minutes
Find out how much your home could sell for in as little as 3 minutes with a no-obligation cash offer.
Estimated market value
$515,100
- Virginia
- Prince William County
- Woodbridge
- 22193
- Dale City
- 13722 Mahoney Dr
Nearby cities
Nearby neighborhoods
Nearby zip codes
Other Woodbridge Topics
