Skip main navigation
Sold
  • Price Unknown

    13722 Pebble Oak, San Antonio, TX 78231

    3beds
    2,074sqft
    Single Family Residence
    Built in 1979
    8,624 Square Feet Lot
    $349,600 Zestimate®
    $--/sqft
    $2,071 Estimated rent

    Home value

    $349,600

    $329,000 - $374,000

    $2,071/mo

    Zestimate® history
    Loading
    Loading...

    Owner options

    List your home for rent

    $2,071/mo

    Rent Zestimate®

    Find your next renter with Zillow Rental Manager. Plus, with online applications, you can quickly screen prospective tenants – for free.

    Learn more

    $2,071/mo

    Rent Zestimate®

    Refinance and save

    Refinancing to a lower rate could help reduce your monthly payments and save thousands over the life of the loan.

    See today's rates

    Explore your selling options

    Work with a Zillow partner agent

    Leverage their expertise and Zillow's premium Showcase listings to get your home seen by more buyers.

    Get started

    List with your own agent

    Get your home in front of millions of buyers by listing it on Zillow.

    Learn how to do it

    Sell it yourself

    Take full control of how buyers see your home on Zillow by listing For Sale by Owner (FSBO).

    List your home

    What's special

    Cozy corner gas fireplaceTwo dining spacesBlack stainless-steel appliancesRear-entry garage
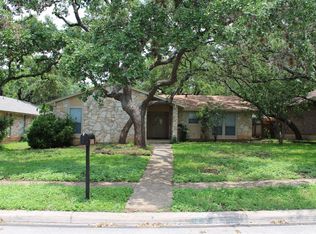
    This Castle Hills Forest gem is truly special. Adorable and inviting 3-bedroom, 2-bath single-story home nestled in the highly sought-after Castle Hills Forest community. Thoughtfully designed, the home offers two spacious living areas, a sunroom, and two dining spaces-perfect for both everyday living and entertaining. The family room features high ceilings and an open feel and a cozy corner gas fireplace, while elegant chandeliers add warmth and character throughout. The kitchen is equipped with hard-surface countertops and black stainless-steel appliances, and the refrigerator conveys. No carpet-laminate wood and ceramic tile flooring throughout. Step outside to an enchanting, park-like backyard shaded by mature trees, ideal for relaxing or hosting outdoor gatherings. Additional highlights include a rear-entry garage and a long, flat driveway providing easy access and ample extra parking. Residents enjoy a strong sense of community with year-round neighborhood events, a community pool, renovated sports courts, added security gates, and two pickleball courts with rolling nets. Ideally located just minutes from North Star Mall and Park North Shopping Center, with easy access to Hardberger and Walker Ranch Parks for walking and biking. This home offers the perfect blend of comfort, character, and convenience-with a peaceful, country-like feel right in the heart of the city.

    Zillow last checked:

    Listing updated:

    Listed by:

    Frank T. Ruffo TREC #325204 (210) 386-2819,

    The Real Estate Group

    Source: LERA MLS,MLS#: 1922459MLS Logo

    Facts & features

    Interior

    Bedrooms & bathrooms
    • Bedrooms: 3
    • Bathrooms: 2
    • Full bathrooms: 2
    Primary bedroom
    • Features: Split, Walk-In Closet(s), Full Bath
    • Area: 221
    • Dimensions: 13 x 17
    Bedroom 2
    • Area: 176
    • Dimensions: 11 x 16
    Bedroom 3
    • Area: 130
    • Dimensions: 10 x 13
    Primary bathroom
    • Features: Shower Only
    • Area: 36
    • Dimensions: 6 x 6
    Dining room
    • Area: 144
    • Dimensions: 12 x 12
    Family room
    • Area: 280
    • Dimensions: 14 x 20
    Kitchen
    • Area: 108
    • Dimensions: 9 x 12
    Living room
    • Area: 168
    • Dimensions: 12 x 14
    Heating
    • Central, Natural Gas
    Cooling
    • Central Air
    Appliances
    • Included: Self Cleaning Oven, Microwave, Range, Dishwasher, Plumbed For Ice Maker
    • Laundry: Washer Hookup, Dryer Connection
    Features
    • Two Living Area, Separate Dining Room, Two Eating Areas, Utility Room Inside, 1st Floor Lvl/No Steps, High Ceilings, High Speed Internet, All Bedrooms Downstairs, Master Downstairs, Ceiling Fan(s), Chandelier
    • Flooring: Ceramic Tile, Laminate
    • Windows: Window Coverings
    • Has basement: No
    • Number of fireplaces: 1
    • Fireplace features: Family Room, Gas
    Interior area
    • Total interior livable area: 2,074 sqft

    Property

    Parking
    • Total spaces: 2
    • Parking features: Two Car Garage
    • Garage spaces: 2
    Features
    • Levels: One
    • Stories: 1
    • Patio & porch: Covered
    • Pool features: None, Community
    • Fencing: Privacy
    Lot
    • Size: 8,624 Square Feet
    • Residential vegetation: Mature Trees
    Details
    • Parcel number: 170010070060

    Construction

    Type & style
    • Home type: SingleFamily
    • Property subtype: Single Family Residence
    Materials
    • Brick
    • Foundation: Slab
    • Roof: Composition
    Condition
    • Pre-Owned
    • New construction: No
    • Year built: 1979
    Details
    • Builder name: Schaefer Burdick

    Utilities & green energy

    • Electric: CPS
    • Gas: SAWS
    • Sewer: CITY
    • Water: SAWS, Water System
    • Utilities for property: Cable Available

    Community & HOA

    Community
    • Features: Tennis Court(s), Playground
    • Subdivision: Castle Hills Forest
    Location
    • Region: San Antonio

    Financial & listing details

    • Tax assessed value: $406,000
    • Annual tax amount: $9,206
    • Date on market: 1/24/2026
    • Cumulative days on market: 13 days
    • Listing terms: Conventional,FHA,VA Loan,Cash
    • Road surface type: Paved

    Price history

    DateEventPrice
    2/19/2026Sold--
    Source: LERA MLS #1922459 Report a problem
    2/6/2026Pending sale$379,900$183/sqft
    Source: LERA MLS #1922459 Report a problem
    1/27/2026Contingent$379,900$183/sqft
    Source: LERA MLS #1922459 Report a problem
    1/24/2026Listed for sale$379,900+112.2%$183/sqft
    Source: LERA MLS #1922459 Report a problem
    10/14/2011Sold--
    Source: LERA MLS #44006_911840 Report a problem
    9/9/2011Listed for sale$179,000$86/sqft
    Source: Elaine Ludwig Real Estate Comp #911840 Report a problem

    Public tax history

    YearProperty taxesTax assessment
    2025$2,006 +1.8%$406,000 +3.4%
    2024$1,970 -3.5%$392,592 +10%
    2023$2,041 -43.4%$356,902 +10%
    2022$3,605 +2.2%$324,456 +10%
    2021$3,528 $294,960 +5.7%
    2020$3,528 +1%$279,010 +4.5%
    2019$3,493 $266,882 +10%
    2018$3,493 +2.5%$242,620 +2.7%
    2017$3,408 +0.8%$236,170 +5%
    2016$3,380 -1.3%$225,010 +9.7%
    2015$3,426 $205,150 +9.3%
    2014$3,426 $187,680 +6.7%
    2013-- $175,830 +8.9%
    2012-- $161,530 -1%
    2011-- $163,240 -1%
    2010-- $164,900 -1.2%
    2009-- $166,970 -1%
    2008-- $168,600 +3.5%
    2007-- $162,960 +13.2%
    2006-- $143,900 +2.1%
    2005-- $140,930
    2004-- --
    2003-- --
    2002-- --
    2001-- --
    2000-- --
    Find assessor info on the county website

    Neighborhood: Castle Hills Forest

    Nearby schools

    GreatSchools rating
    Schools provided by the listing agent
    • District: North East I.S.D.

    Source: LERA MLS. This data may not be complete. We recommend contacting the local school district to confirm school assignments for this home.

    Get a cash offer in 3 minutes
    Find out how much your home could sell for in as little as 3 minutes with a no-obligation cash offer.
    Estimated market value
    $349,600
    Get a cash offer in 3 minutes
    Find out how much your home could sell for in as little as 3 minutes with a no-obligation cash offer.
    Estimated market value
    $349,600