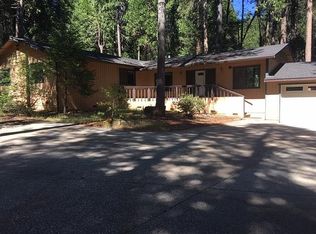
Discover peace, privacy, and space in this serene forest get away just minutes from Downtown Nevada City. Set on five acres of natural beauty, this 2,865 sq ft home offers the perfect blend of comfort and opportunity for those seeking a quiet Sierra lifestyle. Home features include the primary suite on main level with access to a private outside deck, redwood vaulted ceiling, sunroom with hot tub, dining room, cozy living room with fireplace, inside laundry room, two car garage, Metal roof, Backup generator, a detached large shop with water, power and loft area. What an opportunity to own this tranquil Nevada City retreat with space to breathe and room to grow.
Closed
$734,000
13722 Saint Ledger Forest Rd, Nevada City, CA 95959
2beds
2,865sqft
Single Family Residence
Built in 1986
5 Acres Lot
$750,600 Zestimate®
$256/sqft
$3,903 Estimated rent
Home value
$750,600
$683,000 - $818,000
$3,903/mo
Zestimate® history
Owner options
List your home for rent
$3,903/mo
Rent Zestimate®
Find your next renter with Zillow Rental Manager. Plus, with online applications, you can quickly screen prospective tenants – for free.
$3,903/mo
Rent Zestimate®
Refinance and save
$4,846/mo
Est. payment
Refinancing to a lower rate could help reduce your monthly payments and save thousands over the life of the loan.
$4,846/mo
Est. payment
Explore your selling options
Work with a Zillow partner agent
Leverage their expertise and Zillow's premium Showcase listings to get your home seen by more buyers.
Get startedList with your own agent
Get your home in front of millions of buyers by listing it on Zillow.
Learn how to do itSell it yourself
Take full control of how buyers see your home on Zillow by listing For Sale by Owner (FSBO).
List your homeWhat's special
Two car garageSunroom with hot tubDetached large shopMetal roofRedwood vaulted ceilingInside laundry roomPrivate outside deck
Zillow last checked:
Listing updated:
Listed by:
Edith Miller DRE #01835167 530-913-0150,
Sierra Homes Realty,
Sheryl Ramanis DRE #02001371 916-532-5271,
Sierra Homes Realty
Bought with:
Jeffrey Wood, DRE #02143994
Sierra Homes Realty
Source: MetroList Services of CA,MLS#: 225135404Originating MLS: MetroList Services, Inc.
Facts & features
Interior
Bedrooms & bathrooms
- Bedrooms: 2
- Bathrooms: 3
- Full bathrooms: 2
- Partial bathrooms: 1
Rooms
- Room types: Dining Room, Family Room, Kitchen, Laundry, Living Room, Office, Possible Guest, Sun Room
Primary bedroom
- Features: Ground Floor, Walk-In Closet, Outside Access, Sitting Area
Primary bathroom
- Features: Shower Stall(s), Soaking Tub, Tile, Window
Dining room
- Features: Skylight(s), Formal Area
Kitchen
- Features: Pantry Cabinet, Tile Counters
Heating
- Fireplace(s), Wood Stove
Cooling
- Ceiling Fan(s), Central Air
Appliances
- Included: Free-Standing Gas Range, Free-Standing Refrigerator, Range Hood, Dishwasher, Disposal, Microwave, Solar Hot Water, Dryer, Washer
- Laundry: Laundry Room, Sink, Inside Room
Features
- Central Vacuum
- Flooring: Carpet, Concrete, Tile, Wood
- Windows: Skylight(s)
- Number of fireplaces: 1
- Fireplace features: Living Room
Interior area
- Total structure area: 0
- Total interior livable area: 2,865 sqft
Property
Parking
- Total spaces: 8
- Parking features: Attached, Garage Door Opener, Gated, Driveway
- Attached garage spaces: 2
- Uncovered spaces: 6
Features
- Levels: Two
- Stories: 2
- Exterior features: Uncovered Courtyard
- Fencing: Metal,Partial,Wire,Gated Driveway/Sidewalks
Lot
- Size: 5 Acres
- Features: Manual Sprinkler F&R, See Remarks, Landscaped
- Topography: Forest,Level,Lot Grade Varies,Trees Many,Forest,Level,Lot Grade Varies,Trees Many
Details
- Additional structures: Barn(s), Storage, Workshop, Outbuilding, Other
- Parcel number: 039150051000
- Zoning: RA-5
- Special conditions: Trust
- Other equipment: Satellite Dish, Water Filter System
Construction
Type & style
- Home type: SingleFamily
- Architectural style: Traditional
- Property subtype: Single Family Residence
Materials
- Metal, Concrete, Frame, Wood Siding
- Foundation: Raised
- Roof: Metal
Condition
- Year built: 1986
Utilities & green energy
- Electric: 220 Volts
- Sewer: Septic System
- Water: Well
- Utilities for property: Electric, Internet Available, Propane Tank Leased
Community & HOA
Location
- Region: Nevada City
Financial & listing details
- Price per square foot: $256/sqft
- Tax assessed value: $733,800
- Date on market: 9/20/2026
- Road surface type: Asphalt
Price history
| Date | Event | Price |
|---|---|---|
| 11/26/2025 | Sold | $734,000+5%$256/sqft |
Source: MetroList Services of CA #225135404 Report a problem | ||
| 11/7/2025 | Pending sale | $699,000$244/sqft |
Source: MetroList Services of CA #225135404 Report a problem | ||
| 10/24/2025 | Listed for sale | $699,000$244/sqft |
Source: MetroList Services of CA #225135404 Report a problem | ||
Public tax history
| Year | Property taxes | Tax assessment |
|---|---|---|
| 2026 | -- | $733,800 +57.5% |
| 2025 | $5,164 +2.2% | $465,978 +2% |
| 2024 | $5,053 +2.6% | $456,842 +2% |
| 2023 | $4,927 +1% | $447,885 +2% |
| 2022 | $4,878 +2.6% | $439,104 +2% |
| 2021 | $4,753 +0.2% | $430,495 +1% |
| 2020 | $4,745 +4.3% | $426,082 +2% |
| 2019 | $4,549 +0.5% | $417,729 +2% |
| 2018 | $4,526 +4.1% | $409,540 +2% |
| 2017 | $4,346 +3.8% | $401,511 +2% |
| 2016 | $4,187 +1.5% | $393,640 +1.5% |
| 2015 | $4,126 +1.6% | $387,729 +2% |
| 2014 | $4,061 | $380,136 +0.5% |
| 2013 | -- | $378,419 +2% |
| 2012 | -- | $371,002 +2% |
| 2011 | -- | $363,729 +0.8% |
| 2010 | -- | $361,012 -0.2% |
| 2009 | -- | $361,871 +2% |
| 2008 | -- | $354,777 +2% |
| 2007 | -- | $347,822 +2% |
| 2006 | -- | $341,004 +2% |
| 2005 | -- | $334,320 +2% |
| 2004 | -- | $327,767 +4.3% |
| 2003 | -- | $314,260 +2% |
| 2002 | $78 | $308,100 +2% |
| 2001 | $78 | $302,061 |
Find assessor info on the county website
Neighborhood: 95959
Nearby homes
- $378,850-- bd-- ba-- sqft13768 Saint Ledger Forest Rd, Nevada City, CA 95959Off Market
- $1,325,8004 bd3 ba3.5k sqft13768 Saint Ledger Forest Rd, Nevada City, CA 95959Off Market
- $638,4003 bd2 ba2.2k sqft13723 Saint Ledger Forest Rd, Nevada City, CA 95959Off Market
- $460,3002 bd2 ba1.3k sqft14219 Idaho Maryland Rd, Nevada City, CA 95959Off Market

- $27,601-- bd-- ba-- sqft14219 Idaho Maryland Rd, Nevada City, CA 95959Off Market
- $1,565,5004 bd5 ba4.1k sqft14263 Idaho Maryland Rd, Nevada City, CA 95959Off Market
- $737,2003 bd3 ba2.1k sqft14201 Idaho Maryland Rd, Nevada City, CA 95959Off Market
- $989,9004 bd4 ba3.9k sqft11899 Aragon Way, Nevada City, CA 95959Off Market
Nearby schools
GreatSchools rating
- 7/10Bell Hill AcademyGrades: K-4Distance: 4.9 mi
- 4/10Lyman Gilmore Middle SchoolGrades: 5-8Distance: 5.1 mi
- 7/10Nevada Union High SchoolGrades: 9-12Distance: 3.9 mi


Get pre-qualified for a loan
At Zillow Home Loans, we can pre-qualify you in as little as 5 minutes with no impact to your credit score.An equal housing lender. NMLS #10287.
- California
- Nevada County
- Nevada City
- 95959
- 13722 Saint Ledger Forest Rd
