EXCEPTIONAL, STUNNING VIEW! Check out this gorgeous home situated with a serene and private view of a pond with preserve beyond. Discover a rare opportunity to own a stunning 2,444 sq. ft. Summerville plan home with nearly $130k in homeowner enhancements. The floorplan is one of the, if not THE, most coveted home designs in Gran Paradiso and Wellen Park, Florida. It is an exquisite 3-bedroom, 3-bathroom plan, complete with a versatile den and a spacious 3-car garage, a masterpiece of modern living. The open-concept great room design seamlessly connects the living spaces, perfect for both entertaining and everyday comfort, while the gourmet kitchen boasts a massive island and state-of-the-art appliances, including a recently upgraded glass-top induction range. A grand double-door entry welcomes you into this elegant home, featuring stylish porcelain tile flooring throughout for durability and easy maintenance. There are granite countertops in the kitchen and all bathrooms, a fabulous extended lanai to enjoy the exceptional view, storm screen & shutters added for hurricane protection, window film for energy efficiency, closet organization systems, enhanced landscaping, decorative carpentry, and an added home water purification system. The interior was recently painted with high-quality, washable paint throughout the living areas and kitchen, freshening the home and making it truly move-in ready. Nestled in one of the most serene and scenic spots in the neighborhood, this home backs up to a tranquil lagoon-style water view and lush preserve, offering unparalleled natural beauty and privacy. Located just minutes from Wellen Park’s vibrant amenities, including shopping, dining, and entertainment, and only a few miles from pristine beaches, this home perfectly balances peaceful retreat with urban convenience. Enjoy access to Gran Paradiso’s resort-style amenities, including a clubhouse, pool, and fitness center. Rarely available, this Summerville floorplan is your chance to own a luxurious home in an idyllic setting—schedule a showing today to experience this exceptional property!
Sold for $600,000
$600,000
13722 VANCANZA DR, VENICE, FL 34293
3beds
2,440sqft
Single Family Residence
Built in 2019
8,260 Square Feet Lot
$583,900 Zestimate®
$246/sqft
$3,616 Estimated rent
Home value
$583,900
$526,000 - $648,000
$3,616/mo
Zestimate® history
Owner options
List your home for rent
$3,616/mo
Rent Zestimate®
Find your next renter with Zillow Rental Manager. Plus, with online applications, you can quickly screen prospective tenants – for free.
$3,616/mo
Rent Zestimate®
Refinance and save
$4,218/mo
Est. payment
Refinancing to a lower rate could help reduce your monthly payments and save thousands over the life of the loan.
$4,218/mo
Est. payment
Explore your selling options
Work with a Zillow partner agent
Leverage their expertise and Zillow's premium Showcase listings to get your home seen by more buyers.
Get startedList with your own agent
Get your home in front of millions of buyers by listing it on Zillow.
Learn how to do itSell it yourself
Take full control of how buyers see your home on Zillow by listing For Sale by Owner (FSBO).
List your homeWhat's special
Fabulous extended lanaiGranite countertopsVersatile denHome water purification systemTranquil lagoon-style water viewLush preserveStylish porcelain tile flooring
Zillow last checked:
Listing updated:
Listed by:
Eric Johnston 941-400-2472,
HOOVER REALTY LLC 941-266-5623
Bought with:
Ashlee Coffey, 3584388
MICHAEL SAUNDERS & COMPANY
Source: Stellar MLS,MLS#: A4660241 Originating MLS: Sarasota - Manatee
Originating MLS: Sarasota - Manatee
Facts & features
Interior
Bedrooms & bathrooms
- Bedrooms: 3
- Bathrooms: 3
- Full bathrooms: 3
Primary bedroom
- Description: Room5
- Features: Walk-In Closet(s)
- Level: First
- Area: 255 Square Feet
- Dimensions: 17x15
Bedroom 2
- Description: Room6
- Features: Built-in Closet
- Level: First
- Area: 144 Square Feet
- Dimensions: 12x12
Bedroom 3
- Description: Room7
- Features: Built-in Closet
- Level: First
- Area: 132 Square Feet
- Dimensions: 12x11
Den
- Description: Room4
- Level: First
- Area: 132 Square Feet
- Dimensions: 12x11
Dining room
- Description: Room2
- Level: First
- Area: 196 Square Feet
- Dimensions: 14x14
Kitchen
- Description: Room1
- Features: Built-in Closet
- Level: First
- Area: 216 Square Feet
- Dimensions: 12x18
Living room
- Description: Room3
- Level: First
- Area: 456 Square Feet
- Dimensions: 19x24
Heating
- Central, Electric
Cooling
- Central Air
Appliances
- Included: Dishwasher, Disposal, Dryer, Microwave, Refrigerator, Washer, Water Filtration System
- Laundry: Inside
Features
- Ceiling Fan(s), Crown Molding, High Ceilings, In Wall Pest System, Open Floorplan, Thermostat, Tray Ceiling(s), Walk-In Closet(s)
- Flooring: Porcelain Tile
- Doors: Sliding Doors
- Windows: Low Emissivity Windows, Window Treatments, Hurricane Shutters, Shutters, Hurricane Shutters/Windows
- Has fireplace: No
Interior area
- Total structure area: 3,294
- Total interior livable area: 2,440 sqft
Property
Parking
- Total spaces: 3
- Parking features: Driveway, Garage Door Opener
- Attached garage spaces: 3
- Has uncovered spaces: Yes
- Details: Garage Dimensions: 28x21
Features
- Levels: One
- Stories: 1
- Patio & porch: Covered, Rear Porch, Screened
- Exterior features: Irrigation System, Rain Gutters, Sidewalk
- Has view: Yes
- View description: Trees/Woods, Water, Pond
- Has water view: Yes
- Water view: Water,Pond
- Waterfront features: Pond
Lot
- Size: 8,260 Square Feet
- Dimensions: 59 x 120 x 67 x 120
- Features: Sidewalk, Above Flood Plain
- Residential vegetation: Trees/Landscaped
Details
- Parcel number: 0779021075
- Zoning: V
- Special conditions: None
Construction
Type & style
- Home type: SingleFamily
- Architectural style: Mediterranean
- Property subtype: Single Family Residence
Materials
- Block
- Foundation: Slab
- Roof: Tile
Condition
- New construction: No
- Year built: 2019
Details
- Builder model: Summerville II
Utilities & green energy
- Sewer: Public Sewer
- Water: Public
- Utilities for property: BB/HS Internet Available, Cable Connected, Electricity Connected, Fiber Optics, Phone Available, Public, Sewer Connected, Street Lights, Underground Utilities, Water Connected
Community & HOA
Community
- Pet fee: $0 monthly
- Subdivision: GRAN PARADISO
HOA
- Has HOA: Yes
- Amenities included: Cable TV, Clubhouse, Fence Restrictions, Fitness Center, Gated, Pickleball Court(s), Playground, Pool, Recreation Facilities, Sauna, Spa/Hot Tub, Tennis Court(s), Vehicle Restrictions
- Services included: Cable TV, Common Area Taxes, Community Pool, Internet, Maintenance Grounds, Manager, Recreational Facilities
- HOA fee: $329 monthly
- HOA name: Gran Paradiso POA/Castle Mgmt/Aaron Cook
- HOA phone: 941-234-0450
Location
- Region: Venice
Financial & listing details
- Price per square foot: $246/sqft
- Tax assessed value: $520,100
- Annual tax amount: $4,999
- Date on market: 8/1/2025
- Cumulative days on market: 16 days
- Listing terms: Cash,Conventional,FHA,VA Loan
- Ownership: Fee Simple
- Total actual rent: 0
- Electric utility on property: Yes
- Road surface type: Paved
Price history
| Date | Event | Price |
|---|---|---|
| 9/12/2025 | Sold | $600,000-3.1%$246/sqft |
Source:  Stellar MLS #A4660241 Report a problem Stellar MLS #A4660241 Report a problem | ||
| 8/17/2025 | Pending sale | $619,000$254/sqft |
Source: Stellar MLS #A4660241 Report a problem | ||
| 8/1/2025 | Listed for sale | $619,000-4.5%$254/sqft |
Source: Stellar MLS #A4660241 Report a problem | ||
| 5/29/2025 | Listing removed | $648,000$266/sqft |
Source: Stellar MLS #N6136121 Report a problem | ||
| 4/10/2025 | Price change | $648,000-4.6%$266/sqft |
Source: Stellar MLS #N6136121 Report a problem | ||
| 3/6/2025 | Price change | $679,000-2.9%$278/sqft |
Source: Stellar MLS #N6136121 Report a problem | ||
| 2/14/2025 | Price change | $699,000-3.9%$286/sqft |
Source: Stellar MLS #N6136121 Report a problem | ||
| 1/17/2025 | Price change | $727,000-2.4%$298/sqft |
Source: Stellar MLS #N6136121 Report a problem | ||
| 1/2/2025 | Listed for sale | $745,000+83%$305/sqft |
Source: Stellar MLS #N6136121 Report a problem | ||
| 4/25/2019 | Sold | $407,100$167/sqft |
Source: Public Record Report a problem | ||
Public tax history
| Year | Property taxes | Tax assessment |
|---|---|---|
| 2025 | $7,310 +3.7% | $346,709 +2.9% |
| 2024 | $7,053 +1.4% | $336,938 +3% |
| 2023 | $6,957 +6.6% | $327,124 +3% |
| 2022 | $6,528 +3.3% | $317,596 +3% |
| 2021 | $6,318 +1.7% | $308,346 +3.4% |
| 2020 | $6,210 +114.6% | $298,172 +502.4% |
| 2019 | $2,894 | $49,500 -22.8% |
| 2018 | $2,894 | $64,100 |
Find assessor info on the county website
Neighborhood: 34293
Nearby homes
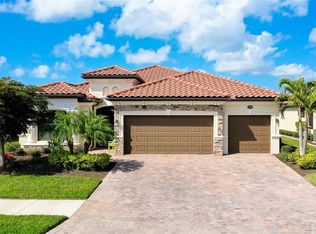
- $640,0004 bd2 ba2.2k sqft13730 Vancanza Dr, Venice, FL 34293Sold
- $653,0005 bd5 ba3.2k sqft13714 Vancanza Dr, Venice, FL 34293Off Market
- $581,7003 bd3 ba2.4k sqft13738 Vancanza Dr, Venice, FL 34293Off Market
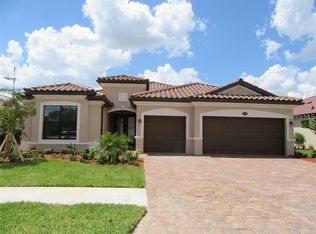
- $570,7003 bd3 ba2.4k sqft13706 Vancanza Dr, Venice, FL 34293Off Market
- $640,0004 bd2 ba2.2k sqft13723 Vancanza Dr, Venice, FL 34293Off Market
- $700,0003 bd3 ba2.4k sqft13715 Vancanza Dr, Venice, FL 34293Sold
- $587,0003 bd3 ba2.4k sqft13731 Vancanza Dr, Venice, FL 34293Off Market
- $596,8003 bd3 ba2.4k sqft13754 Vancanza Dr, Venice, FL 34293Off Market
Nearby schools
GreatSchools rating
- 9/10Taylor Ranch Elementary SchoolGrades: PK-5Distance: 1.3 mi
- 7/10Venice Middle SchoolGrades: 6-8Distance: 1.1 mi
- 7/10Venice Senior High SchoolGrades: 9-12Distance: 6.1 mi
Get a cash offer in 3 minutes
Find out how much your home could sell for in as little as 3 minutes with a no-obligation cash offer.
Estimated market value
$583,900
Get a cash offer in 3 minutes
Find out how much your home could sell for in as little as 3 minutes with a no-obligation cash offer.
Estimated market value
$583,900
- Florida
- Sarasota County
- Venice
- 34293
- 13722 VANCANZA DR
Nearby cities
Nearby neighborhoods
Nearby zip codes
Other Venice Topics
