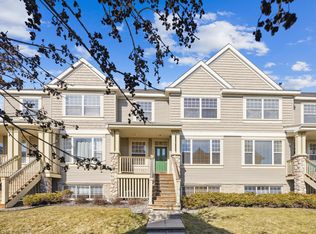
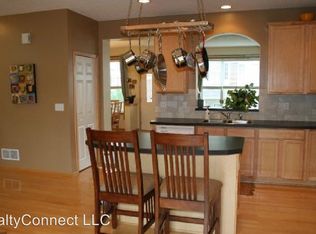
Gorgeous 3-bed, 2.5-bath end-unit SW-facing townhome with windows on 3 sides and LOTS of natural light! BRAND NEW ROOF (July 2023)! The updated kitchen features granite countertops, stainless appliances, a tile backsplash, gas fireplace, and hardwood floors. HUGE Primary bedroom (25'x16') with two walk-in closets. Primary bathroom features a frameless glass shower with classic white subway tile, sparkling quartz countertops, and a full-size tub. Second full bathroom has been updated with granite countertops. Deck off the kitchen is great for barbecues, and wrap-around covered porch in the back is the perfect lounge area. Pottery Barn chandeliers in dining room and stairwell, front-load Samsung washer and dryer, Nest Smart Thermostat and new high-end carpet throughout! Two-car garage with built-in cabinets for storage.
Closed
$385,000
13723 54th Ave N, Plymouth, MN 55446
3beds
2,168sqft
Townhouse Side x Side
Built in 2002
2,178 Square Feet Lot
$387,000 Zestimate®
$178/sqft
$2,586 Estimated rent
Home value
$387,000
$368,000 - $406,000
$2,586/mo
Zestimate® history
Owner options
List your home for rent
$2,586/mo
Rent Zestimate®
Find your next renter with Zillow Rental Manager. Plus, with online applications, you can quickly screen prospective tenants – for free.
$2,586/mo
Rent Zestimate®
Refinance and save
$2,718/mo
Est. payment
Refinancing to a lower rate could help reduce your monthly payments and save thousands over the life of the loan.
$2,718/mo
Est. payment
Explore your selling options
Work with a Zillow partner agent
Leverage their expertise and Zillow's premium Showcase listings to get your home seen by more buyers.
Get startedList with your own agent
Get your home in front of millions of buyers by listing it on Zillow.
Learn how to do itSell it yourself
Take full control of how buyers see your home on Zillow by listing For Sale by Owner (FSBO).
List your homeWhat's special
Gas fireplaceClassic white subway tileNest smart thermostatBuilt-in cabinetsGranite countertopsSparkling quartz countertopsFrameless glass shower
Zillow last checked:
Listing updated:
Listed by:
Amy Foster 612-804-3952,
Bridge Realty, LLC
Bought with:
Anders E Priley
Coldwell Banker Realty - Lakes
Source: NorthstarMLS as distributed by MLS GRID,MLS#: 6412711
Facts & features
Interior
Bedrooms & bathrooms
- Bedrooms: 3
- Bathrooms: 3
- Full bathrooms: 2
- 1/2 bathrooms: 1
Bedroom
- Level: Upper
- Area: 400 Square Feet
- Dimensions: 25x16
Bedroom 2
- Level: Upper
- Area: 156 Square Feet
- Dimensions: 13x12
Bedroom 3
- Level: Lower
- Area: 238 Square Feet
- Dimensions: 17x14
Deck
- Level: Main
Dining room
- Level: Main
- Area: 120 Square Feet
- Dimensions: 10x12
Kitchen
- Level: Main
- Area: 500 Square Feet
- Dimensions: 25x20
Laundry
- Level: Lower
- Area: 56.25 Square Feet
- Dimensions: 7.5x7.5
Living room
- Level: Main
- Area: 225 Square Feet
- Dimensions: 15x15
Porch
- Level: Main
Heating
- Forced Air
Cooling
- Central Air
Appliances
- Included: Cooktop, Dishwasher, Disposal, Dryer, ENERGY STAR Qualified Appliances, Freezer, Gas Water Heater, Microwave, Range, Refrigerator, Stainless Steel Appliance(s), Washer, Water Softener Owned
- Laundry: In Basement, Gas Dryer Hookup, Lower Level, Laundry Room, Sink, In Unit, Washer Hookup
Features
- Basement: Daylight,Finished,Full
- Number of fireplaces: 1
- Fireplace features: Gas
Interior area
- Total structure area: 2,168
- Total interior livable area: 2,168 sqft
- Finished area above ground: 1,716
- Finished area below ground: 452
Property
Parking
- Total spaces: 2
- Parking features: Attached, Asphalt, Garage Door Opener, Insulated Garage, Storage, Tuckunder Garage
- Attached garage spaces: 2
- Has uncovered spaces: Yes
Accessibility
- Accessibility features: None
Features
- Levels: Two
- Stories: 2
- Patio & porch: Covered, Deck, Wrap Around
- Pool features: None
- Fencing: None
Lot
- Size: 2,178 Square Feet
- Dimensions: 36 x 56
- Features: Near Public Transit
Details
- Foundation area: 900
- Parcel number: 0311822340079
- Zoning description: Residential-Single Family
Construction
Type & style
- Home type: Townhouse
- Property subtype: Townhouse Side x Side
- Attached to another structure: Yes
Materials
- Roof: Age 8 Years or Less,Architectural Shingle,Pitched
Condition
- New construction: No
- Year built: 2002
Utilities & green energy
- Electric: Circuit Breakers, Power Company: Wright-Hennepin Cooperative
- Gas: Natural Gas
- Sewer: City Sewer/Connected
- Water: City Water/Connected
Community & HOA
Community
- Security: Fire Sprinkler System
- Subdivision: The Reserve of Plymouth
HOA
- Has HOA: Yes
- Amenities included: Fire Sprinkler System, In-Ground Sprinkler System
- Services included: Maintenance Structure, Hazard Insurance, Lawn Care, Maintenance Grounds, Professional Mgmt, Sanitation
- HOA fee: $250 monthly
- HOA name: New Concepts Management Group
- HOA phone: 952-922-2500
Location
- Region: Plymouth
Financial & listing details
- Price per square foot: $178/sqft
- Tax assessed value: $365,400
- Annual tax amount: $3,832
- Date on market: 8/4/2023
- Cumulative days on market: 28 days
- Road surface type: Paved
Price history
| Date | Event | Price |
|---|---|---|
| 9/13/2023 | Sold | $385,000-1%$178/sqft |
Source:  NorthstarMLS as distributed by MLS GRID #6412711 Report a problem NorthstarMLS as distributed by MLS GRID #6412711 Report a problem | ||
| 9/1/2023 | Pending sale | $389,000$179/sqft |
Source: NorthstarMLS as distributed by MLS GRID #6412711 Report a problem | ||
| 8/25/2023 | Price change | $389,000-2.5%$179/sqft |
Source: NorthstarMLS as distributed by MLS GRID #6412711 Report a problem | ||
| 8/4/2023 | Listed for sale | $399,000+48.9%$184/sqft |
Source: NorthstarMLS as distributed by MLS GRID #6412711 Report a problem | ||
| 12/1/2022 | Listing removed | -- |
Source: Zillow Rental Manager Report a problem | ||
| 11/4/2022 | Price change | $2,495-2.2%$1/sqft |
Source: Zillow Rental Manager Report a problem | ||
| 10/20/2022 | Listed for rent | $2,550-1.7%$1/sqft |
Source: Zillow Rental Manager Report a problem | ||
| 10/13/2022 | Listing removed | -- |
Source: Zillow Rental Manager Report a problem | ||
| 9/17/2022 | Price change | $2,595-3.7%$1/sqft |
Source: Zillow Rental Manager Report a problem | ||
| 9/7/2022 | Listed for rent | $2,695$1/sqft |
Source: Zillow Rental Manager Report a problem | ||
| 8/23/2022 | Listing removed | -- |
Source: Zillow Rental Manager Report a problem | ||
| 8/5/2022 | Price change | $2,695-3.6%$1/sqft |
Source: Zillow Rental Manager Report a problem | ||
| 7/29/2022 | Listed for rent | $2,795+64.9%$1/sqft |
Source: Zillow Rental Manager Report a problem | ||
| 3/24/2021 | Listing removed | -- |
Source: Owner Report a problem | ||
| 1/9/2018 | Listing removed | $1,695$1/sqft |
Source: Owner Report a problem | ||
| 12/23/2017 | Price change | $1,695-3.1%$1/sqft |
Source: Owner Report a problem | ||
| 12/11/2017 | Price change | $1,750-5.4%$1/sqft |
Source: Owner Report a problem | ||
| 11/7/2017 | Listed for rent | $1,850$1/sqft |
Source: Owner Report a problem | ||
| 8/25/2009 | Sold | $268,000$124/sqft |
Source: Public Record Report a problem | ||
| 5/8/2009 | Sold | $268,000-0.7%$124/sqft |
Source:  Lake Superior Area Realtors as distributed by MLS GRID #1444634 Report a problem Lake Superior Area Realtors as distributed by MLS GRID #1444634 Report a problem | ||
| 5/3/2009 | Listed for sale | $269,900-4.6%$124/sqft |
Source: RE/MAX Results Inc #3653187 Report a problem | ||
| 9/11/2003 | Sold | $283,004$131/sqft |
Source: Public Record Report a problem | ||
Public tax history
| Year | Property taxes | Tax assessment |
|---|---|---|
| 2025 | $4,119 +0.3% | $365,400 +2.1% |
| 2024 | $4,107 +7.2% | $357,900 -0.9% |
| 2023 | $3,832 +14.4% | $361,100 +3.8% |
| 2022 | $3,351 +3.9% | $348,000 +18.8% |
| 2021 | $3,226 -8.1% | $293,000 +4.3% |
| 2020 | $3,512 +8.8% | $281,000 -4.1% |
| 2019 | $3,226 -8.1% | $293,000 +4.3% |
| 2018 | $3,512 +13.3% | $281,000 +16.6% |
| 2017 | $3,100 +0.1% | $241,000 +3% |
| 2016 | $3,096 +1.8% | $234,000 +4.8% |
| 2015 | $3,043 +2.1% | $223,200 +12.2% |
| 2014 | $2,979 +7.6% | $198,900 -3.6% |
| 2013 | $2,769 -3.7% | $206,300 -7.4% |
| 2012 | $2,876 -5.1% | $222,900 -8% |
| 2011 | $3,030 +10.1% | $242,400 +1% |
| 2010 | $2,752 -6.3% | $240,100 -9.5% |
| 2009 | $2,937 +0.7% | $265,200 -1.5% |
| 2006 | $2,915 +1.9% | $269,300 +5.9% |
| 2005 | $2,860 +1765% | $254,300 +1259.9% |
| 2004 | $153 -65.6% | $18,700 +523.3% |
| 2002 | $446 | $3,000 |
Find assessor info on the county website
Neighborhood: 55446
Nearby homes
- $375,0003 bd3 ba2.2k sqft13721 54th Ave N, Plymouth, MN 55446Sold
- $364,9003 bd3 ba2.1k sqft13719 54th Ave N, Plymouth, MN 55446Off Market
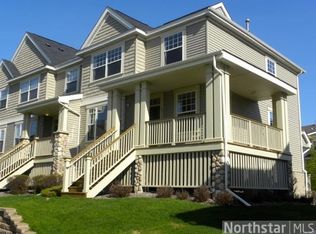
- $358,5002 bd3 ba2.2k sqft13801 54th Ave N, Plymouth, MN 55446Off Market
- $380,9003 bd3 ba2.2k sqft13717 54th Ave N, Plymouth, MN 55446Off Market
- $340,6002 bd2 ba1.7k sqft13803 54th Ave N, Plymouth, MN 55446Off Market
- $303,3002 bd1 ba2.7k sqft13821 54th Ave N, Plymouth, MN 55446Off Market
- $304,5002 bd1 ba1.6k sqft13821 54th Ave N #13821, Minneapolis, MN 55446Off Market
- $268,1002 bd1 ba2.5k sqft13819 54th Ave N, Plymouth, MN 55446Off Market
Nearby schools
GreatSchools rating
- 8/10Basswood Elementary SchoolGrades: PK-5Distance: 2.2 mi
- 7/10Maple Grove Middle SchoolGrades: 6-8Distance: 2.5 mi
- 10/10Maple Grove Senior High SchoolGrades: 9-12Distance: 5.6 mi
Get a cash offer in 3 minutes
Find out how much your home could sell for in as little as 3 minutes with a no-obligation cash offer.
Estimated market value
$387,000
Get a cash offer in 3 minutes
Find out how much your home could sell for in as little as 3 minutes with a no-obligation cash offer.
Estimated market value
$387,000
- Minnesota
- Hennepin County
- Plymouth
- 55446
- 13723 54th Ave N
Nearby cities
Nearby zip codes
Other Plymouth Topics
