OPPORTUNITY KNOCKS!! Bring your clients who are looking for a terrific "FLIP" opportunity, OR renovation to rent, OR customize to your own specifications for a primary residence - choose your preference!! A complete RENOVATION is needed here. This home awaits the next owner who is ready to roll up their sleeves and renovate, to restore it to it's former glory!! Fantastic location just off of Route 50: Close proximity to shopping, restaurants, Route 28 and Dulles airport. OPPORTUNITY KNOCKS!!
Sold for $487,000
$487,000
13723 Autumn Vale Ct #24B, Chantilly, VA 20151
3beds
1,294sqft
Townhouse
Built in 1981
-- sqft lot
$491,800 Zestimate®
$376/sqft
$2,712 Estimated rent
Home value
$491,800
$462,000 - $521,000
$2,712/mo
Zestimate® history
Owner options
List your home for rent
$2,712/mo
Rent Zestimate®
Find your next renter with Zillow Rental Manager. Plus, with online applications, you can quickly screen prospective tenants – for free.
$2,712/mo
Rent Zestimate®
Refinance and save
$3,031/mo
Est. payment
Refinancing to a lower rate could help reduce your monthly payments and save thousands over the life of the loan.
$3,031/mo
Est. payment
Explore your selling options
Work with a Zillow partner agent
Leverage their expertise and Zillow's premium Showcase listings to get your home seen by more buyers.
Get startedList with your own agent
Get your home in front of millions of buyers by listing it on Zillow.
Learn how to do itSell it yourself
Take full control of how buyers see your home on Zillow by listing For Sale by Owner (FSBO).
List your homeWhat's special
Zillow last checked:
Listing updated:
Listed by:
Debbie Wicker 571-338-3880,
Real Broker, LLC,
Co-Listing Agent: Kenneth Arthur 301-502-5108,
Real Broker, LLC
Bought with:
Brent Livingston, 654516
Pearson Smith Realty LLC
Source: Bright MLS,MLS#: VAFX2268660
Facts & features
Interior
Bedrooms & bathrooms
- Bedrooms: 3
- Bathrooms: 3
- Full bathrooms: 2
- 1/2 bathrooms: 1
- Main level bathrooms: 1
Rooms
- Room types: Living Room, Dining Room, Primary Bedroom, Bedroom 2, Bedroom 3, Kitchen, Foyer, Laundry, Bathroom 2, Primary Bathroom
Primary bedroom
- Level: Upper
Bedroom 2
- Level: Upper
Bedroom 3
- Level: Upper
Primary bathroom
- Level: Upper
Bathroom 2
- Level: Upper
Dining room
- Level: Main
Foyer
- Level: Main
Kitchen
- Level: Main
Laundry
- Level: Lower
Living room
- Level: Main
Heating
- Heat Pump, Electric
Cooling
- Heat Pump, Electric
Appliances
- Included: Dryer, Oven/Range - Electric, Refrigerator, Washer, Electric Water Heater
- Laundry: Laundry Room
Features
- Basement: Walk-Out Access
- Number of fireplaces: 1
Interior area
- Total structure area: 1,294
- Total interior livable area: 1,294 sqft
- Finished area above ground: 1,294
- Finished area below ground: 0
Property
Parking
- Parking features: On Street
- Has uncovered spaces: Yes
Accessibility
- Accessibility features: Other
Features
- Levels: Three
- Stories: 3
- Exterior features: Sidewalks, Other
- Pool features: Community
Details
- Additional structures: Above Grade, Below Grade
- Parcel number: 0344 08 0024B
- Zoning: 220
- Special conditions: Standard
Construction
Type & style
- Home type: Townhouse
- Architectural style: Colonial
- Property subtype: Townhouse
Materials
- Aluminum Siding
- Foundation: Slab
Condition
- New construction: No
- Year built: 1981
Details
- Builder model: Buckingham
Utilities & green energy
- Sewer: Public Sewer
- Water: Public
- Utilities for property: Electricity Available, Phone Available, Sewer Available, Water Available, Other
Community & HOA
Community
- Condo and coop fee: $276 monthly
- Subdivision: Winding Brook
HOA
- Has HOA: No
- Amenities included: Community Center, Pool, Tennis Court(s), Tot Lots/Playground
- Services included: Common Area Maintenance, Management, Parking Fee, Pool(s), Reserve Funds, Sewer, Trash, Water
- HOA name: National Realty Partners
Location
- Region: Chantilly
Financial & listing details
- Price per square foot: $376/sqft
- Tax assessed value: $403,580
- Annual tax amount: $4,665
- Date on market: 9/20/2025
- Listing agreement: Exclusive Right To Sell
- Listing terms: Cash,Conventional,FHA 203(k)
- Ownership: Fee Simple
Price history
| Date | Event | Price |
|---|---|---|
| 2/6/2026 | Sold | $487,000+34.7%$376/sqft |
Source: Public Record Report a problem | ||
| 10/6/2025 | Sold | $361,500-3.6%$279/sqft |
Source:  Bright MLS #VAFX2268660 Report a problem Bright MLS #VAFX2268660 Report a problem | ||
| 9/22/2025 | Pending sale | $375,000$290/sqft |
Source: Bright MLS #VAFX2268660 Report a problem | ||
| 9/20/2025 | Listed for sale | $375,000+279.2%$290/sqft |
Source: Bright MLS #VAFX2268660 Report a problem | ||
| 6/26/1995 | Sold | $98,900$76/sqft |
Source: Public Record Report a problem | ||
Public tax history
| Year | Property taxes | Tax assessment |
|---|---|---|
| 2025 | $4,665 +6.8% | $403,580 +7% |
| 2024 | $4,370 +5.7% | $377,180 +3% |
| 2023 | $4,132 +0.7% | $366,190 +2% |
| 2022 | $4,105 | $359,010 +13% |
| 2021 | -- | $317,710 +5% |
| 2020 | $3,581 +9.7% | $302,580 +9.7% |
| 2019 | $3,266 +111.9% | $275,930 +6% |
| 2018 | $1,541 | $260,420 +6.4% |
| 2017 | -- | $244,680 |
| 2016 | -- | $244,680 +12% |
| 2015 | $2,438 +0.2% | $218,460 |
| 2014 | $2,433 | $218,460 +13.5% |
| 2013 | -- | $192,480 |
| 2012 | -- | $192,480 +20% |
| 2011 | -- | $160,400 +12% |
| 2010 | -- | $143,210 -25.8% |
| 2009 | -- | $193,010 -32% |
| 2008 | -- | $283,840 -5.2% |
| 2007 | -- | $299,390 +106.1% |
| 2003 | -- | $145,295 +29.6% |
| 2002 | -- | $112,110 |
Find assessor info on the county website
Neighborhood: 20151
Nearby homes
- $487,0003 bd3 ba1.2k sqft13723 Autumn Vale Ct, Chantilly, VA 20151Sold
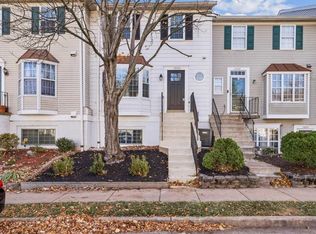
- $435,5003 bd2 ba1.3k sqft13721 Autumn Vale Ct, Chantilly, VA 20151Off Market
- $333,1002 bd1 ba1.1k sqft13719 Autumn Vale Ct, Chantilly, VA 20151Off Market
- $500,0003 bd3 ba1.3k sqft13725 Autumn Vale Ct #23D, Chantilly, VA 20151Sold
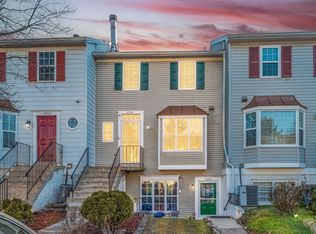
- $416,2002 bd2 ba1.2k sqft13729 Autumn Vale Ct #23E, Chantilly, VA 20151Off Market
- $329,7002 bd1 ba1.1k sqft13727 Autumn Vale Ct, Chantilly, VA 20151Off Market
- $444,0003 bd2 ba1.3k sqft13702 Flowing Brook Ct #43-A, Chantilly, VA 20151Off Market
- $438,2003 bd2 ba1.2k sqft13704 Flowing Brook Ct, Chantilly, VA 20151Off Market
Nearby schools
GreatSchools rating
- 2/10Brookfield Elementary SchoolGrades: PK-6Distance: 0.5 mi
- 8/10Franklin Middle SchoolGrades: 7-8Distance: 1.2 mi
- 9/10Chantilly High SchoolGrades: 9-12Distance: 1.1 mi
Schools provided by the listing agent
- Elementary: Brookfield
- Middle: Franklin
- High: Chantilly
- District: Fairfax County Public Schools
Source: Bright MLS. This data may not be complete. We recommend contacting the local school district to confirm school assignments for this home.
Get a cash offer in 3 minutes
Find out how much your home could sell for in as little as 3 minutes with a no-obligation cash offer.
Estimated market value
$491,800
Get a cash offer in 3 minutes
Find out how much your home could sell for in as little as 3 minutes with a no-obligation cash offer.
Estimated market value
$491,800
- Virginia
- Fairfax County
- Chantilly
- 20151
- 13723 Autumn Vale Ct Unit 24B
Nearby cities
Nearby zip codes
Other Chantilly Topics
