This front porch is pure perfection! Step inside and you’ll see why the Augusta floor plan is one of the most loved homes in Arbormere, one of Huntersville’s most popular neighborhoods. It truly checks all the boxes.. open layout, modern upgrades, and plenty of natural light. The spacious living room features a cozy corner fireplace and connects seamlessly to a designer kitchen with rich espresso cabinets, stainless steel appliances, granite countertops, tile backsplash, upgraded lighting, and a huge island for gathering. You’ll love the brand-new refrigerator and custom pantry cabinetry, too.
The formal dining room is ideal for entertaining, while the flex room with French doors works perfectly as an office, playroom, or library. A smart mudroom entry from the two-car garage keeps life organized and functional. Upstairs, fresh paint and brand-new carpet make everything feel move-in ready. The primary suite is spacious enough for oversized furniture and includes a custom walk-in closet plus a relaxing en-suite bath with dual sinks, a soaking tub, and a large glass shower.
Out back, the fenced yard is perfect for grilling, playing, or relaxing under the Carolina sky. Enjoy the community pool, playground, and green spaces, plus an unbeatable location near Birkdale Village, Lake Norman, I-77, top-rated schools, and local shopping and dining. Even better, there’s an easy back way into Uptown Charlotte for a stress-free commute.
Closed
Street View
$535,000
13723 Baytown Ct, Huntersville, NC 28078
4beds
2,943sqft
Single Family Residence
Built in 2014
0.17 Acres Lot
$535,200 Zestimate®
$182/sqft
$2,940 Estimated rent
Home value
$535,200
$498,000 - $573,000
$2,940/mo
Zestimate® history
Owner options
List your home for rent
$2,940/mo
Rent Zestimate®
Find your next renter with Zillow Rental Manager. Plus, with online applications, you can quickly screen prospective tenants – for free.
$2,940/mo
Rent Zestimate®
Refinance and save
$3,214/mo
Est. payment
Refinancing to a lower rate could help reduce your monthly payments and save thousands over the life of the loan.
$3,214/mo
Est. payment
Explore your selling options
Work with a Zillow partner agent
Leverage their expertise and Zillow's premium Showcase listings to get your home seen by more buyers.
Get startedList with your own agent
Get your home in front of millions of buyers by listing it on Zillow.
Learn how to do itSell it yourself
Take full control of how buyers see your home on Zillow by listing For Sale by Owner (FSBO).
List your homeWhat's special
Cozy corner fireplaceFenced yardModern upgradesFront porchUpgraded lightingDesigner kitchenFresh paint
Zillow last checked:
Listing updated:
Listed by:
Lauren Rocco Lauren.Rocco@exprealty.com,
EXP Realty LLC Mooresville
Bought with:
Rucker Dudley
Keller Williams Ballantyne Area
Source: Canopy MLS as distributed by MLS GRID,MLS#: 4292520
Facts & features
Interior
Bedrooms & bathrooms
- Bedrooms: 4
- Bathrooms: 3
- Full bathrooms: 2
- 1/2 bathrooms: 1
Primary bedroom
- Level: Upper
Bedroom s
- Level: Upper
Bathroom half
- Level: Main
Bathroom full
- Level: Upper
Bathroom full
- Level: Upper
Dining room
- Level: Main
Kitchen
- Level: Main
Laundry
- Level: Upper
Living room
- Level: Main
Other
- Level: Main
Heating
- Electric, Forced Air, Zoned
Cooling
- Central Air, Zoned
Appliances
- Included: Dishwasher, Disposal, Exhaust Fan, Exhaust Hood, Gas Cooktop, Gas Oven, Gas Range, Gas Water Heater, Microwave, Plumbed For Ice Maker, Self Cleaning Oven
- Laundry: Electric Dryer Hookup, Laundry Room, Upper Level
Features
- Soaking Tub
- Flooring: Tile, Vinyl, Wood
- Windows: Insulated Windows
- Has basement: No
- Attic: Pull Down Stairs
- Fireplace features: Living Room
Interior area
- Total structure area: 2,943
- Total interior livable area: 2,943 sqft
- Finished area above ground: 2,943
- Finished area below ground: 0
Property
Parking
- Total spaces: 2
- Parking features: Attached Garage, Garage on Main Level
- Attached garage spaces: 2
Features
- Levels: Two
- Stories: 2
- Pool features: Community
Lot
- Size: 0.17 Acres
Details
- Parcel number: 01503228
- Zoning: T-R
- Special conditions: Standard
- Other equipment: Network Ready
Construction
Type & style
- Home type: SingleFamily
- Architectural style: Traditional
- Property subtype: Single Family Residence
Materials
- Stone, Vinyl
- Foundation: Slab
Condition
- New construction: No
- Year built: 2014
Utilities & green energy
- Sewer: Public Sewer
- Water: City
- Utilities for property: Electricity Connected
Community & HOA
Community
- Features: Picnic Area, Playground
- Security: Carbon Monoxide Detector(s), Security System, Smoke Detector(s)
- Subdivision: Arbormere
HOA
- Has HOA: Yes
- HOA name: Real Manage
Location
- Region: Huntersville
Financial & listing details
- Price per square foot: $182/sqft
- Tax assessed value: $449,700
- Annual tax amount: $3,447
- Date on market: 8/22/2025
- Cumulative days on market: 143 days
- Listing terms: Cash,Conventional,FHA,VA Loan
- Electric utility on property: Yes
- Road surface type: Concrete, Paved
Price history
| Date | Event | Price |
|---|---|---|
| 2/12/2026 | Sold | $535,000-0.7%$182/sqft |
Source:  Canopy MLS as distributed by MLS GRID #4292520 Report a problem Canopy MLS as distributed by MLS GRID #4292520 Report a problem | ||
| 1/12/2026 | Pending sale | $539,000$183/sqft |
Source: Canopy MLS as distributed by MLS GRID #4292520 Report a problem | ||
| 11/20/2025 | Price change | $539,000-2%$183/sqft |
Source: Canopy MLS as distributed by MLS GRID #4292520 Report a problem | ||
| 9/25/2025 | Price change | $550,000-2.7%$187/sqft |
Source: Canopy MLS as distributed by MLS GRID #4292520 Report a problem | ||
| 8/23/2025 | Listed for sale | $565,000+104%$192/sqft |
Source: Canopy MLS as distributed by MLS GRID #4292520 Report a problem | ||
| 12/31/2014 | Sold | $277,000$94/sqft |
Source: Public Record Report a problem | ||
Public tax history
| Year | Property taxes | Tax assessment |
|---|---|---|
| 2025 | $3,447 +1.4% | $449,700 |
| 2024 | $3,399 +9% | $449,700 |
| 2023 | $3,118 +12.6% | $449,700 +48.1% |
| 2022 | $2,768 +0.6% | $303,700 |
| 2021 | $2,751 +0.9% | $303,700 |
| 2020 | $2,726 +0.2% | $303,700 |
| 2019 | $2,720 -4.5% | $303,700 +25.2% |
| 2018 | $2,847 +1.3% | $242,500 |
| 2017 | $2,810 | $242,500 |
| 2016 | $2,810 | $242,500 |
| 2015 | $2,810 | -- |
Find assessor info on the county website
Neighborhood: 28078
Nearby homes
- $496,4003 bd2 ba2.5k sqft13727 Baytown Ct, Huntersville, NC 28078Off Market
- $509,3004 bd3 ba2.3k sqft13727 Baytown Dr #234, Huntersville, NC 28078Off Market
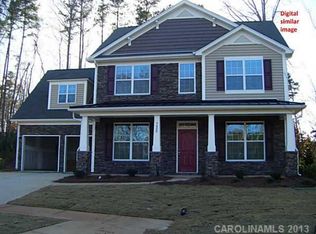
- $560,8004 bd2 ba2.9k sqft13719 Baytown Ct, Huntersville, NC 28078Off Market

- $465,9004 bd2 ba2k sqft15508 Foreleigh Rd, Huntersville, NC 28078Off Market
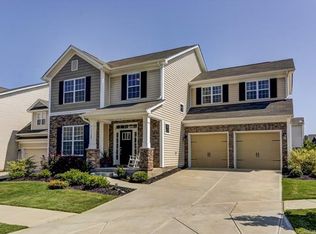
- $569,2004 bd3 ba3k sqft15512 Foreleigh Rd, Huntersville, NC 28078Off Market
- $577,7004 bd4 ba3.1k sqft13731 Baytown Ct, Huntersville, NC 28078Off Market
- $550,0004 bd3 ba2.5k sqft13720 Baytown Ct, Huntersville, NC 28078Sold
- $625,2004 bd4 ba3k sqft15504 Foreleigh Rd, Huntersville, NC 28078Off Market
Nearby schools
GreatSchools rating
- 6/10Barnette ElementaryGrades: PK-5Distance: 1.3 mi
- 7/10Francis Bradley MiddleGrades: 6-8Distance: 1.4 mi
- 5/10Hopewell HighGrades: 9-12Distance: 2 mi
Schools provided by the listing agent
- Elementary: Barnette
- Middle: Bailey
- High: Hopewell
Source: Canopy MLS as distributed by MLS GRID. This data may not be complete. We recommend contacting the local school district to confirm school assignments for this home.
Get a cash offer in 3 minutes
Find out how much your home could sell for in as little as 3 minutes with a no-obligation cash offer.
Estimated market value
$535,200
Get a cash offer in 3 minutes
Find out how much your home could sell for in as little as 3 minutes with a no-obligation cash offer.
Estimated market value
$535,200
- North Carolina
- Mecklenburg County
- Huntersville
- 28078
- 13723 Baytown Ct
Nearby cities
Nearby zip codes
Other Huntersville Topics
