***MOTIVATED SELLERS*** ***ALL REASONABLE OFFERS WILL BE CONSIDERED*** This beautifully updated townhome is situated in the desirable Hunters Creek neighborhood, offering a prime location and a vibrant lifestyle. Nearby you'll find an array of restaurants, shopping options, and medical offices, making it incredibly convenient for your everyday needs. As you approach the home, you'll be greeted by a spacious covered front porch that overlooks the meticulously landscaped surroundings. Step inside, and you'll be captivated by the impressive living room and dining room, featuring a vaulted ceiling and custom wood blinds that create a light and airy ambiance. The heart of the home is the well-appointed kitchen, boasting 42-inch cabinets and granite countertops, providing ample space for everyone to gather and contribute to meal preparation. Additionally, the first floor conveniently houses a powder bathroom and a laundry room. Moving to the second floor, you'll discover two guest rooms and a stunning owner's suite. The owner's suite is a true sanctuary, complete with a generous walk-in closet, a refreshing bathroom with dual sinks, and a tiled shower. After a long day, this oasis will be the perfect retreat to come home to. The rear loading detached two-car garage and paved patio create an ideal space for outdoor entertaining, ensuring there's a place for everyone to enjoy. Not only does this community offer an exceptional living experience, but it has also been recognized as the 21st best place to live in the nation by CNN's Money Magazine. With a wide range of recreational activities and community-sponsored events throughout the year, it's a dream come true for today's active families. Multiple playgrounds, parks, and sports fields cater to all ages, providing opportunities for organized sports and endless fun. Roof is maintained by the HOA and has verbally informed the Sellers that this building is planned for a roof replacement in 2024 during phase 2 or their roof replacement project.
Sold for $378,000
$378,000
13723 BEAUREGARD PLACE, ORLANDO, FL 32837
3beds
1,760sqft
Townhouse
Built in 2006
3,325 Square Feet Lot
$376,500 Zestimate®
$215/sqft
$2,797 Estimated rent
Home value
$376,500
$358,000 - $395,000
$2,797/mo
Zestimate® history
Owner options
List your home for rent
$2,797/mo
Rent Zestimate®
Find your next renter with Zillow Rental Manager. Plus, with online applications, you can quickly screen prospective tenants – for free.
$2,797/mo
Rent Zestimate®
Refinance and save
$3,048/mo
Est. payment
Refinancing to a lower rate could help reduce your monthly payments and save thousands over the life of the loan.
$3,048/mo
Est. payment
Explore your selling options
Work with a Zillow partner agent
Leverage their expertise and Zillow's premium Showcase listings to get your home seen by more buyers.
Get startedList with your own agent
Get your home in front of millions of buyers by listing it on Zillow.
Learn how to do itSell it yourself
Take full control of how buyers see your home on Zillow by listing For Sale by Owner (FSBO).
List your homeWhat's special
Powder bathroomWell-appointed kitchenVaulted ceilingCustom wood blindsMeticulously landscaped surroundingsSpacious covered front porchMultiple playgrounds
Zillow last checked:
Listing updated:
Listed by:
Jim McQuade 407-906-6508,
MAGNUS REALTY GROUP LLC 407-286-6042
Bought with:
Alan LaFrance, 3071843
REALTY HUB
Source: Stellar MLS,MLS#: S5088774 Originating MLS: Orlando Regional
Originating MLS: Orlando Regional
Facts & features
Interior
Bedrooms & bathrooms
- Bedrooms: 3
- Bathrooms: 3
- Full bathrooms: 2
- 1/2 bathrooms: 1
Primary bedroom
- Features: Built-in Closet
- Level: Second
- Dimensions: 15x14
Bedroom 2
- Features: Built-in Closet
- Level: Second
- Dimensions: 11x11
Bedroom 3
- Features: Built-in Closet
- Level: Second
- Dimensions: 11x11
Dining room
- Level: First
- Dimensions: 14x13
Kitchen
- Level: First
- Dimensions: 13x10
Living room
- Level: First
- Dimensions: 22x17
Heating
- Electric
Cooling
- Central Air
Appliances
- Included: Dishwasher, Disposal, Dryer, Electric Water Heater, Microwave, Range, Refrigerator, Washer
- Laundry: Inside, Laundry Room
Features
- Ceiling Fan(s), Thermostat
- Flooring: Ceramic Tile, Hardwood
- Windows: Blinds
- Has fireplace: No
Interior area
- Total structure area: 2,388
- Total interior livable area: 1,760 sqft
Property
Parking
- Total spaces: 2
- Parking features: Garage
- Garage spaces: 2
Features
- Levels: Two
- Stories: 2
- Exterior features: Balcony, Courtyard, Irrigation System, Lighting, Sidewalk
Lot
- Size: 3,325 Square Feet
Details
- Parcel number: 292429127501020
- Zoning: P-D
- Special conditions: None
Construction
Type & style
- Home type: Townhouse
- Property subtype: Townhouse
Materials
- Stucco
- Foundation: Block
- Roof: Shingle
Condition
- New construction: No
- Year built: 2006
Utilities & green energy
- Sewer: Public Sewer
- Water: Public
- Utilities for property: Cable Connected, Electricity Connected, Sewer Connected, Street Lights, Water Connected
Community & HOA
Community
- Features: Clubhouse, Deed Restrictions, Dog Park, Park, Playground, Pool, Sidewalks
- Pet fee: $0 monthly
- Subdivision: CHARTRES GARDENS B
HOA
- Has HOA: Yes
- Amenities included: Basketball Court, Clubhouse, Park, Playground, Pool, Recreation Facilities
- Services included: Community Pool, Maintenance Grounds, Pool Maintenance, Recreational Facilities
- HOA fee: $354 monthly
- HOA name: Vista Mgmt
- HOA phone: 407-682-3443
- Second HOA name: Hunters Creek
- Second HOA phone: 407-240-6400
Location
- Region: Orlando
Financial & listing details
- Price per square foot: $215/sqft
- Tax assessed value: $318,852
- Annual tax amount: $4,031
- Date on market: 7/26/2023
- Cumulative days on market: 45 days
- Listing terms: Cash,Conventional,FHA,VA Loan
- Ownership: Fee Simple
- Total actual rent: 0
- Electric utility on property: Yes
- Road surface type: Asphalt
Price history
| Date | Event | Price |
|---|---|---|
| 10/11/2023 | Sold | $378,000-4.3%$215/sqft |
Source:  Stellar MLS #S5088774 Report a problem Stellar MLS #S5088774 Report a problem | ||
| 9/9/2023 | Pending sale | $394,800$224/sqft |
Source: Stellar MLS #S5088774 Report a problem | ||
| 8/31/2023 | Price change | $394,8000%$224/sqft |
Source: Stellar MLS #S5088774 Report a problem | ||
| 8/16/2023 | Price change | $394,900-1.3%$224/sqft |
Source: Stellar MLS #S5088774 Report a problem | ||
| 7/27/2023 | Listed for sale | $399,900+29%$227/sqft |
Source: Stellar MLS #S5088774 Report a problem | ||
| 6/2/2021 | Sold | $309,900$176/sqft |
Source: Public Record Report a problem | ||
| 4/3/2021 | Pending sale | $309,900+10.7%$176/sqft |
Source: Stellar MLS #O5930399 Report a problem | ||
| 10/8/2007 | Sold | $280,000+20.5%$159/sqft |
Source: Public Record Report a problem | ||
| 9/1/2006 | Sold | $232,400$132/sqft |
Source: Public Record Report a problem | ||
Public tax history
| Year | Property taxes | Tax assessment |
|---|---|---|
| 2024 | $5,450 +30.3% | $318,852 +9.7% |
| 2023 | $4,182 +3.7% | $290,591 +3% |
| 2022 | $4,031 +160.7% | $282,127 +132.9% |
| 2021 | $1,546 +1.3% | $121,150 +1.4% |
| 2020 | $1,527 +2.3% | $119,477 +2.3% |
| 2019 | $1,493 +1.2% | $116,791 +1.9% |
| 2018 | $1,475 0% | $114,613 -33.8% |
| 2017 | $1,475 +2.3% | $173,202 +2.7% |
| 2016 | $1,443 +2% | $168,690 +7.2% |
| 2015 | $1,414 -4.4% | $157,342 +8.2% |
| 2014 | $1,480 +2.5% | $145,389 +15.1% |
| 2013 | $1,444 +1.5% | $126,355 +18.1% |
| 2012 | $1,423 +3.5% | $106,970 +0.4% |
| 2011 | $1,374 +5.1% | $106,503 -6.3% |
| 2010 | $1,308 | $113,643 -29.8% |
| 2009 | -- | $161,822 -21% |
| 2008 | $1,198 -67.1% | $204,775 -2% |
| 2007 | $3,635 +300.1% | $208,869 +317.7% |
| 2006 | $909 +205.3% | $50,000 +215.3% |
| 2005 | $298 | $15,860 |
Find assessor info on the county website
Neighborhood: Hunters Creek
Nearby homes
- $385,4003 bd3 ba2k sqft13727 Beauregard Pl, Orlando, FL 32837Off Market
- $382,3003 bd2 ba1.5k sqft13719 Beauregard Pl, Orlando, FL 32837Off Market
- $100-- bd-- ba-- sqft13715 Beauregard Pl, Orlando, FL 32837Off Market
- $354,1003 bd3 ba1.6k sqft13731 Beauregard Pl, Orlando, FL 32837Off Market
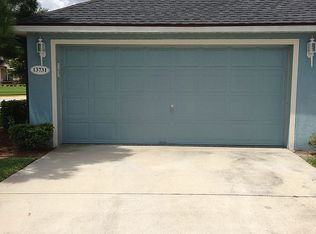
- $296,8002 bd2 ba1.2k sqft13711 Beauregard Pl, Orlando, FL 32837Off Market
- $339,1003 bd2 ba1.4k sqft13707 Beauregard Pl, Orlando, FL 32837Off Market
- $100-- bd-- ba-- sqft13735 Beauregard Pl, Orlando, FL 32837Off Market
- $327,6003 bd3 ba1.5k sqft13689 Beauregard Pl, Orlando, FL 32837Off Market
Nearby schools
GreatSchools rating
- 8/10Hunters Creek Elementary SchoolGrades: PK-5Distance: 0.5 mi
- 8/10Hunters Creek Middle SchoolGrades: 6-8Distance: 0.5 mi
- 6/10Freedom High SchoolGrades: 9-12Distance: 3.6 mi
Get a cash offer in 3 minutes
Find out how much your home could sell for in as little as 3 minutes with a no-obligation cash offer.
Estimated market value
$376,500
Get a cash offer in 3 minutes
Find out how much your home could sell for in as little as 3 minutes with a no-obligation cash offer.
Estimated market value
$376,500
- Florida
- Orange County
- Orlando
- 32837
- Hunters Creek
- 13723 BEAUREGARD PLACE
Nearby cities
Nearby neighborhoods
Nearby zip codes
Other Orlando Topics
