Welcome to your perfect retreat in the vibrant community of Belmont Bay. 13723 Course View Way is an elevator townhome for the 55 and better looking to live in comfort and style! This beautifully maintained 3-level townhome offers the ideal blend of space, comfort, and low-maintenance living. Enter into the lower level to find a large foyer area, stunning almond oak LVP floors, a bedroom, full bath and recreation room. Coming home from the rear garage entry, you'll experience a sealed driveway leading you into your large two car garage with a 360 garage opener feature. Up the hardwood oak stairs (or ride your elevator up), discover an open concept kitchen, living and dining room along with custom Levelor blinds and shades on every level of the home. The gourmet kitchen features elegant wood cabinetry with gold hardware, gold and crystal pendant lights, stainless steel appliances including double wall oven, 5-burner cooktop with vent hood, quartz countertops, huge center island, custom automatic blinds opening to your spacious deck, not to mention the convenient pull out shelving amongst lower cabinetry. For those cool Fall days you have the luxury of relaxing on your deck with the main door open with the use of the added Phantom Screen. Back. inside, the family rooms offers a cozy space to gather around the fireplace. The upper level features the primary bedroom with tray ceiling, fan and ensuite bathroom offering dual vanity sinks, walk in closet and frameless glass shower with upgraded floor to ceiling tile. Enjoy two additional bedrooms, a full bath and laundry room on this level. All three levels accessed by the in-home elevator. Enjoy the best of community living with access to walking trails, social events, and recreational activities designed for today’s active lifestyle. Close to VRE, I-95, Rt. 1, shopping, dining and entertainment.
Sold for $810,000
$810,000
13723 Course View Way, Woodbridge, VA 22191
4beds
3,114sqft
Townhouse
Built in 2022
2,339 Square Feet Lot
$824,500 Zestimate®
$260/sqft
$3,816 Estimated rent
Home value
$824,500
$767,000 - $890,000
$3,816/mo
Zestimate® history
Owner options
List your home for rent
$3,816/mo
Rent Zestimate®
Find your next renter with Zillow Rental Manager. Plus, with online applications, you can quickly screen prospective tenants – for free.
$3,816/mo
Rent Zestimate®
Refinance and save
$5,147/mo
Est. payment
Refinancing to a lower rate could help reduce your monthly payments and save thousands over the life of the loan.
$5,147/mo
Est. payment
Explore your selling options
Work with a Zillow partner agent
Leverage their expertise and Zillow's premium Showcase listings to get your home seen by more buyers.
Get startedList with your own agent
Get your home in front of millions of buyers by listing it on Zillow.
Learn how to do itSell it yourself
Take full control of how buyers see your home on Zillow by listing For Sale by Owner (FSBO).
List your homeWhat's special
Sealed drivewayLarge two car garageHuge center islandOpen concept kitchenQuartz countertopsGourmet kitchenSpacious deck
Zillow last checked:
Listing updated:
Listed by:
Nicole Canole 703-640-8707,
KW Metro Center,
Listing Team: East + Ivy, Co-Listing Team: East + Ivy,Co-Listing Agent: Jennifer Lynch 571-337-4066,
KW Metro Center
Bought with:
Ciso Retana
EXP Realty, LLC
Source: Bright MLS,MLS#: VAPW2104156
Facts & features
Interior
Bedrooms & bathrooms
- Bedrooms: 4
- Bathrooms: 4
- Full bathrooms: 3
- 1/2 bathrooms: 1
- Main level bathrooms: 1
Rooms
- Room types: Dining Room, Primary Bedroom, Bedroom 2, Bedroom 3, Kitchen, Family Room, Basement, Bedroom 1, Laundry, Recreation Room, Bathroom 1, Bathroom 2, Primary Bathroom, Half Bath
Primary bedroom
- Level: Upper
Bedroom 1
- Level: Lower
Bedroom 2
- Level: Upper
Bedroom 3
- Level: Upper
Primary bathroom
- Level: Upper
Bathroom 1
- Level: Lower
Bathroom 2
- Level: Upper
Basement
- Level: Lower
Dining room
- Level: Main
Family room
- Level: Main
Half bath
- Level: Main
Kitchen
- Level: Main
Laundry
- Level: Upper
Recreation room
- Level: Lower
Heating
- Forced Air, Natural Gas
Cooling
- Central Air, Electric
Appliances
- Included: Microwave, Cooktop, Dishwasher, Disposal, Dryer, Washer, Oven, Oven/Range - Gas, Refrigerator, Stainless Steel Appliance(s), Gas Water Heater
- Laundry: Upper Level, Laundry Room
Features
- Dining Area, Ceiling Fan(s), Open Floorplan, Kitchen - Gourmet, Kitchen Island, Recessed Lighting, Walk-In Closet(s)
- Flooring: Luxury Vinyl, Wood
- Windows: Window Treatments
- Basement: Front Entrance,Finished,Garage Access,Walk-Out Access,Windows
- Number of fireplaces: 1
- Fireplace features: Gas/Propane
Interior area
- Total structure area: 3,576
- Total interior livable area: 3,114 sqft
- Finished area above ground: 2,288
- Finished area below ground: 826
Property
Parking
- Total spaces: 6
- Parking features: Garage Faces Rear, Driveway, Attached, On Street, Garage
- Attached garage spaces: 4
- Uncovered spaces: 2
Accessibility
- Accessibility features: Accessible Elevator Installed
Features
- Levels: Three
- Stories: 3
- Patio & porch: Deck
- Pool features: None
Lot
- Size: 2,339 Square Feet
Details
- Additional structures: Above Grade, Below Grade
- Parcel number: 8492333150
- Zoning: PMD
- Special conditions: Standard
Construction
Type & style
- Home type: Townhouse
- Architectural style: Traditional,Craftsman
- Property subtype: Townhouse
Materials
- Combination
- Foundation: Concrete Perimeter
Condition
- Excellent
- New construction: No
- Year built: 2022
Details
- Builder model: COMMODORE
- Builder name: Miller & Smith
Utilities & green energy
- Sewer: Public Sewer
- Water: Public
Community & HOA
Community
- Senior community: Yes
- Subdivision: Belmont Bay
HOA
- Has HOA: Yes
- Amenities included: Tennis Court(s), Tot Lots/Playground, Jogging Path, Pool
- Services included: Snow Removal, Trash, Pool(s), Common Area Maintenance
- HOA fee: $148 monthly
- HOA name: BEACON PARK TOWNS AT BELMONT BAY
Location
- Region: Woodbridge
Financial & listing details
- Price per square foot: $260/sqft
- Tax assessed value: $793,900
- Annual tax amount: $7,818
- Date on market: 9/19/2025
- Listing agreement: Exclusive Right To Sell
- Listing terms: Cash,Conventional,FHA,VA Loan
- Ownership: Fee Simple
Price history
| Date | Event | Price |
|---|---|---|
| 11/21/2025 | Sold | $810,000+1.3%$260/sqft |
Source:  Bright MLS #VAPW2104156 Report a problem Bright MLS #VAPW2104156 Report a problem | ||
| 10/3/2025 | Contingent | $800,000$257/sqft |
Source: Bright MLS #VAPW2104156 Report a problem | ||
| 9/19/2025 | Listed for sale | $800,000+4.3%$257/sqft |
Source: Bright MLS #VAPW2104156 Report a problem | ||
| 11/30/2022 | Sold | $766,970$246/sqft |
Source: Public Record Report a problem | ||
Public tax history
| Year | Property taxes | Tax assessment |
|---|---|---|
| 2025 | $7,784 +0.9% | $793,900 +2.3% |
| 2024 | $7,715 +8.8% | $775,800 +13.8% |
| 2023 | $7,094 +864.7% | $681,800 +926.8% |
| 2022 | $735 | $66,400 |
Find assessor info on the county website
Neighborhood: Belmont
Nearby homes
- $840,0004 bd4 ba3.1k sqft13717 Course View Way, Woodbridge, VA 22191Sold
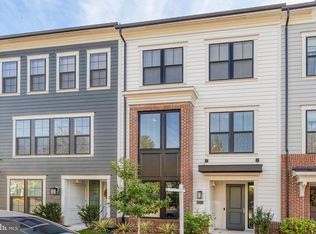
- $726,3003 bd3 ba2.2k sqft13715 Course View Way, Woodbridge, VA 22191Off Market
- $731,0003 bd2 ba2.2k sqft13713 Course View Way, Woodbridge, VA 22191Off Market
- $785,9004 bd4 ba3.1k sqft13711 Course View Way, Woodbridge, VA 22191Off Market
- $749,6003 bd3 ba2.2k sqft13719 Course View Way, Woodbridge, VA 22191Off Market
- $639,900-- bd-- ba-- sqft13709 Course View Way, Woodbridge, VA 22191Off Market
- $625,400-- bd-- ba-- sqft13869 Clear Lake Cir, Woodbridge, VA 22191Off Market
- $726,9003 bd3 ba2.2k sqft13725 Course View Way, Woodbridge, VA 22191Off Market
Nearby schools
GreatSchools rating
- 7/10Belmont Elementary SchoolGrades: PK-5Distance: 0.2 mi
- 3/10Fred M. Lynn Middle SchoolGrades: 6-8Distance: 1.4 mi
- 3/10Freedom High SchoolGrades: 9-12Distance: 3.5 mi
Schools provided by the listing agent
- Elementary: Belmont
- Middle: Fred M. Lynn
- High: Freedom
- District: Prince William County Public Schools
Source: Bright MLS. This data may not be complete. We recommend contacting the local school district to confirm school assignments for this home.
Get a cash offer in 3 minutes
Find out how much your home could sell for in as little as 3 minutes with a no-obligation cash offer.
Estimated market value
$824,500
Get a cash offer in 3 minutes
Find out how much your home could sell for in as little as 3 minutes with a no-obligation cash offer.
Estimated market value
$824,500
- Virginia
- Prince William County
- Woodbridge
- 22191
- Belmont
- 13723 Course View Way
Nearby cities
Nearby neighborhoods
Nearby zip codes
Other Woodbridge Topics
