EVERYTHING IS INCLUDED!! Just bring your toothbrush! Beautiful Villa looks out onto gorgeous Pond view! This spacious 2 BR, 2 BA home is sporting a new roof! Features include a separate office and a large great room area with breakfast bar and eat-in kitchen...all flooded with natural light. The screened lanai looks out to a large pond. There is a spacious primary bedroom, ensuite bath and a large walk-in closet. All furnishings and kitchen supplies included. The HOA fee includes exterior maintenance, reserves, trash pick-up, Clubhouse with fitness center, locker rooms, Community room with kitchen & pool table. Amenities also include tennis court, basketball court, playground, firepit, and fishing dock. Nonmotorized boats allowed on lake. Taxes include CDD amount. Tax amount does not reflect Homestead exemption. (Second Home.) This home is located near major highways, hospitals, airports and beaches. This is Florida living at its best! Make your appointment today!
Sold for $235,000
$235,000
13723 EASTFORK LANE, HUDSON, FL 34669
2beds
1,524sqft
Villa
Built in 2008
5,133 Square Feet Lot
$233,100 Zestimate®
$154/sqft
$1,816 Estimated rent
Home value
$233,100
$212,000 - $256,000
$1,816/mo
Zestimate® history
Owner options
List your home for rent
$1,816/mo
Rent Zestimate®
Find your next renter with Zillow Rental Manager. Plus, with online applications, you can quickly screen prospective tenants – for free.
$1,816/mo
Rent Zestimate®
Refinance and save
$2,062/mo
Est. payment
Refinancing to a lower rate could help reduce your monthly payments and save thousands over the life of the loan.
$2,062/mo
Est. payment
Explore your selling options
Work with a Zillow partner agent
Leverage their expertise and Zillow's premium Showcase listings to get your home seen by more buyers.
Get startedList with your own agent
Get your home in front of millions of buyers by listing it on Zillow.
Learn how to do itSell it yourself
Take full control of how buyers see your home on Zillow by listing For Sale by Owner (FSBO).
List your homeWhat's special
Separate officeBreakfast barGorgeous pond viewFlooded with natural lightEnsuite bathEat-in kitchenLarge great room area
Zillow last checked:
Listing updated:
Listed by:
Colleen Delaney 727-267-6961,
CHARLES RUTENBERG REALTY INC 727-538-9200
Bought with:
Colleen Delaney, 3453130
CHARLES RUTENBERG REALTY INC
Source: Stellar MLS,MLS#: W7884741 Originating MLS: Suncoast Tampa
Originating MLS: Suncoast Tampa
Facts & features
Interior
Bedrooms & bathrooms
- Bedrooms: 2
- Bathrooms: 2
- Full bathrooms: 2
Rooms
- Room types: Den/Library/Office, Utility Room
Primary bedroom
- Features: Walk-In Closet(s)
- Level: First
- Area: 181.25 Square Feet
- Dimensions: 14.5x12.5
Bedroom 2
- Features: Built-in Closet
- Level: First
- Area: 132 Square Feet
- Dimensions: 12x11
Primary bathroom
- Features: Linen Closet
- Level: First
- Area: 93.5 Square Feet
- Dimensions: 11x8.5
Bathroom 2
- Level: First
- Area: 42.5 Square Feet
- Dimensions: 8.5x5
Balcony porch lanai
- Level: First
- Area: 190 Square Feet
- Dimensions: 19x10
Dining room
- Level: First
- Area: 126 Square Feet
- Dimensions: 14x9
Foyer
- Level: First
- Area: 59.5 Square Feet
- Dimensions: 8.5x7
Kitchen
- Features: Pantry, Built-in Closet
- Level: First
- Area: 180 Square Feet
- Dimensions: 20x9
Laundry
- Level: First
- Area: 48 Square Feet
- Dimensions: 8x6
Living room
- Level: First
- Area: 210 Square Feet
- Dimensions: 15x14
Office
- Level: First
- Area: 100 Square Feet
- Dimensions: 10x10
Heating
- Central, Electric
Cooling
- Central Air
Appliances
- Included: Dishwasher, Dryer, Electric Water Heater, Microwave, Range, Refrigerator, Washer
- Laundry: Laundry Room
Features
- Eating Space In Kitchen, Living Room/Dining Room Combo, Primary Bedroom Main Floor
- Flooring: Carpet, Ceramic Tile
- Doors: Sliding Doors
- Has fireplace: No
- Furnished: Yes
Interior area
- Total structure area: 2,136
- Total interior livable area: 1,524 sqft
Property
Parking
- Total spaces: 2
- Parking features: Garage - Attached
- Attached garage spaces: 2
Features
- Levels: One
- Stories: 1
- Patio & porch: Covered, Rear Porch, Screened
- Exterior features: Irrigation System, Private Entrance
- Waterfront features: Lake
Lot
- Size: 5,133 Square Feet
- Residential vegetation: Mature Landscaping
Details
- Parcel number: 1724350080000003720
- Zoning: MPUD
- Special conditions: None
Construction
Type & style
- Home type: SingleFamily
- Architectural style: Florida
- Property subtype: Villa
Materials
- Block, Stucco
- Foundation: Slab
- Roof: Shingle
Condition
- Completed
- New construction: No
- Year built: 2008
Utilities & green energy
- Sewer: Public Sewer
- Water: Public
- Utilities for property: Electricity Connected, Street Lights, Water Connected
Community & HOA
Community
- Features: Dock, Fishing, Lake, Clubhouse, Community Mailbox, Deed Restrictions, Dog Park, Fitness Center, Golf Carts OK, Playground, Pool, Sidewalks, Tennis Court(s), Wheelchair Access
- Pet fee: $0 monthly
- Subdivision: LAKESIDE PH 1A 2A & 05
HOA
- Has HOA: Yes
- Amenities included: Clubhouse, Fence Restrictions, Fitness Center, Lobby Key Required, Maintenance, Park, Pickleball Court(s), Playground, Pool, Recreation Facilities, Tennis Court(s), Wheelchair Access
- HOA fee: $322 monthly
- HOA name: Qualified Property
- HOA phone: 727-869-9700
Location
- Region: Hudson
Financial & listing details
- Price per square foot: $154/sqft
- Tax assessed value: $221,225
- Annual tax amount: $6,204
- Date on market: 5/1/2026
- Cumulative days on market: 44 days
- Listing terms: Cash,Conventional
- Ownership: Fee Simple
- Total actual rent: 0
- Electric utility on property: Yes
- Road surface type: Asphalt
Price history
| Date | Event | Price |
|---|---|---|
| 8/7/2026 | Sold | $235,000-4.1%$154/sqft |
Source:  Stellar MLS #W7884741 Report a problem Stellar MLS #W7884741 Report a problem | ||
| 6/15/2026 | Pending sale | $245,000$161/sqft |
Source: Stellar MLS #W7884741 Report a problem | ||
| 5/1/2026 | Listed for sale | $245,000+87.5%$161/sqft |
Source: Stellar MLS #W7884741 Report a problem | ||
| 6/10/2008 | Sold | $130,690$86/sqft |
Source: Public Record Report a problem | ||
Public tax history
| Year | Property taxes | Tax assessment |
|---|---|---|
| 2025 | $6,205 +5.5% | $221,225 -4.7% |
| 2024 | $5,879 +3.8% | $232,187 +16.8% |
| 2023 | $5,663 +15.1% | $198,850 +10% |
| 2022 | $4,921 +13.9% | $180,780 +21% |
| 2021 | $4,321 +4.7% | $149,409 +3.8% |
| 2020 | $4,128 +1.9% | $143,929 +4.2% |
| 2019 | $4,052 | $138,094 +4.2% |
| 2018 | $4,052 +8.6% | $132,483 +4.6% |
| 2017 | $3,731 +2.9% | $126,659 +5.4% |
| 2016 | $3,626 +10.6% | $120,121 +10% |
| 2015 | $3,278 +42.7% | $109,208 +2.2% |
| 2014 | $2,298 | $106,860 +4.7% |
| 2013 | -- | $102,032 -0.7% |
| 2012 | -- | $102,759 -4.1% |
| 2011 | -- | $107,168 +8.9% |
| 2010 | -- | $98,444 -15.3% |
| 2009 | -- | $116,175 -8.5% |
| 2008 | -- | $126,907 +252.2% |
| 2007 | -- | $36,028 +545.4% |
| 2006 | -- | $5,582 |
Find assessor info on the county website
Neighborhood: 34669
Nearby homes
- $208,0002 bd2 ba1.5k sqft13719 Eastfork Ln, Hudson, FL 34669Sold

- $208,9003 bd2 ba1.3k sqft13715 Eastfork Ln, Hudson, FL 34669Off Market

- $352,7004 bd3 ba2k sqft13737 Crest Lake Dr, Hudson, FL 34669Off Market
- $231,8003 bd2 ba1.3k sqft13711 Eastfork Ln, Hudson, FL 34669Off Market
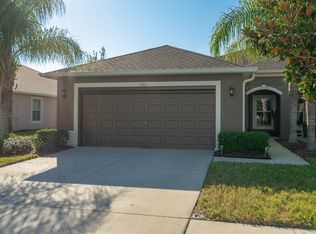
- $--3 bd2 ba1.3k sqft13711 Eastfork Ln #0, Hudson, FL 34669Off Market
- $405,0006 bd3 ba3k sqft13743 Crest Lake Dr, Hudson, FL 34669Off Market
- $230,1003 bd2 ba1.3k sqft13707 Eastfork Ln, Hudson, FL 34669Off Market
- $231,3002 bd2 ba1.5k sqft13727 Crest Lake Dr, Hudson, FL 34669Off Market
Nearby schools
GreatSchools rating
- 3/10Moon Lake Elementary SchoolGrades: PK-5Distance: 2.5 mi
- 4/10Crews Lake K-8 SchoolGrades: 6-8Distance: 2.4 mi
- 4/10Hudson High SchoolGrades: 6,9-12Distance: 3.7 mi
Get a cash offer in 3 minutes
Find out how much your home could sell for in as little as 3 minutes with a no-obligation cash offer.
Estimated market value
$233,100
Get a cash offer in 3 minutes
Find out how much your home could sell for in as little as 3 minutes with a no-obligation cash offer.
Estimated market value
$233,100
- Florida
- Pasco County
- Hudson
- 34669
- 13723 EASTFORK LANE
